






Dmytro and Lenokers went above and beyond my expectations. We were looking to liquidate a good amount of pallet racking from our warehouse and between our first contact and our warehouse being cleared of our racking, barely a week had passed! They were kind, courteous, and more than professional for the entire experience. I would not hesitate working with them again!
Lenokers/Services/Racking Services/Warehouse Layout Design
Fit more pallets into the building you already have
Warehouse layout design for operating warehouses across Oregon, Washington, California and beyond. Racking, aisles and flow, planned around your building.
First layout in 24–48 hours
Layout drawings and quotes are free
Portland-based, serving OR, WA, CA and beyond
Get your layout reviewed
A layout engineer replies within one business day.
20+
years installing racking
1,200+
racking installations completed
OR · WA · CA
our core service area, with projects beyond it
★ 4.9
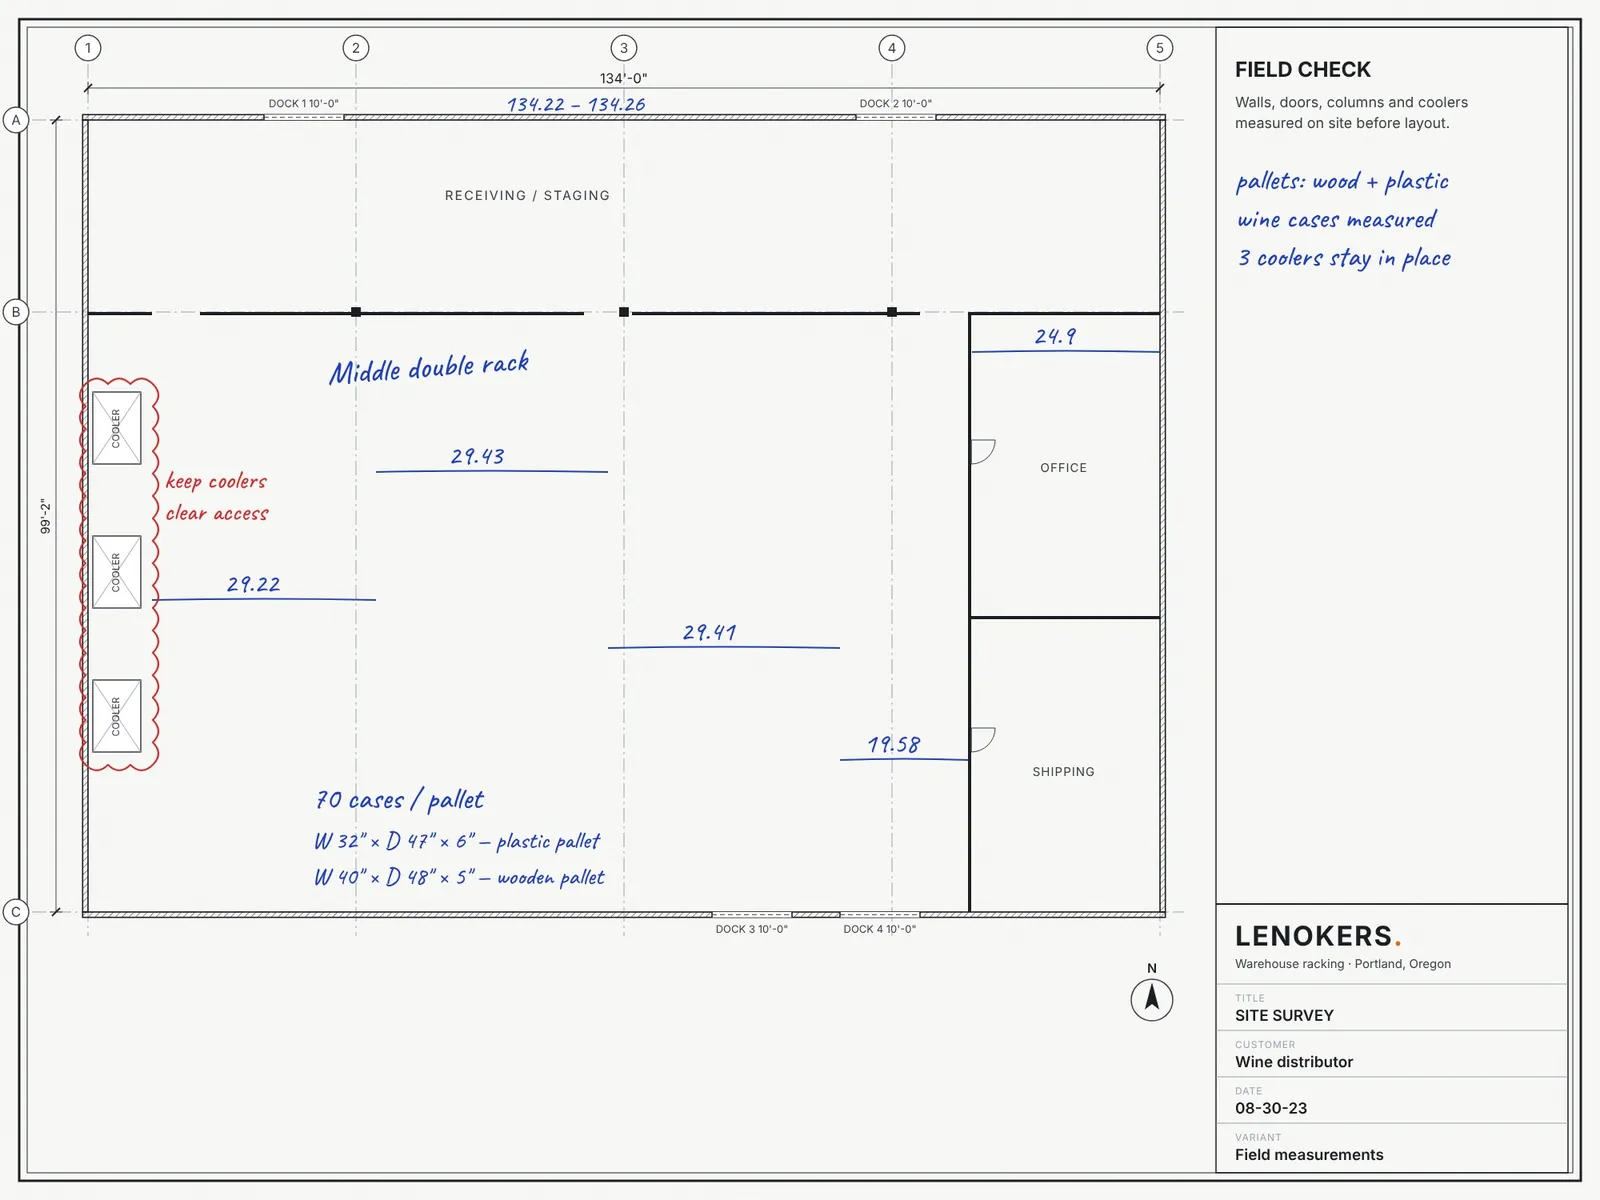
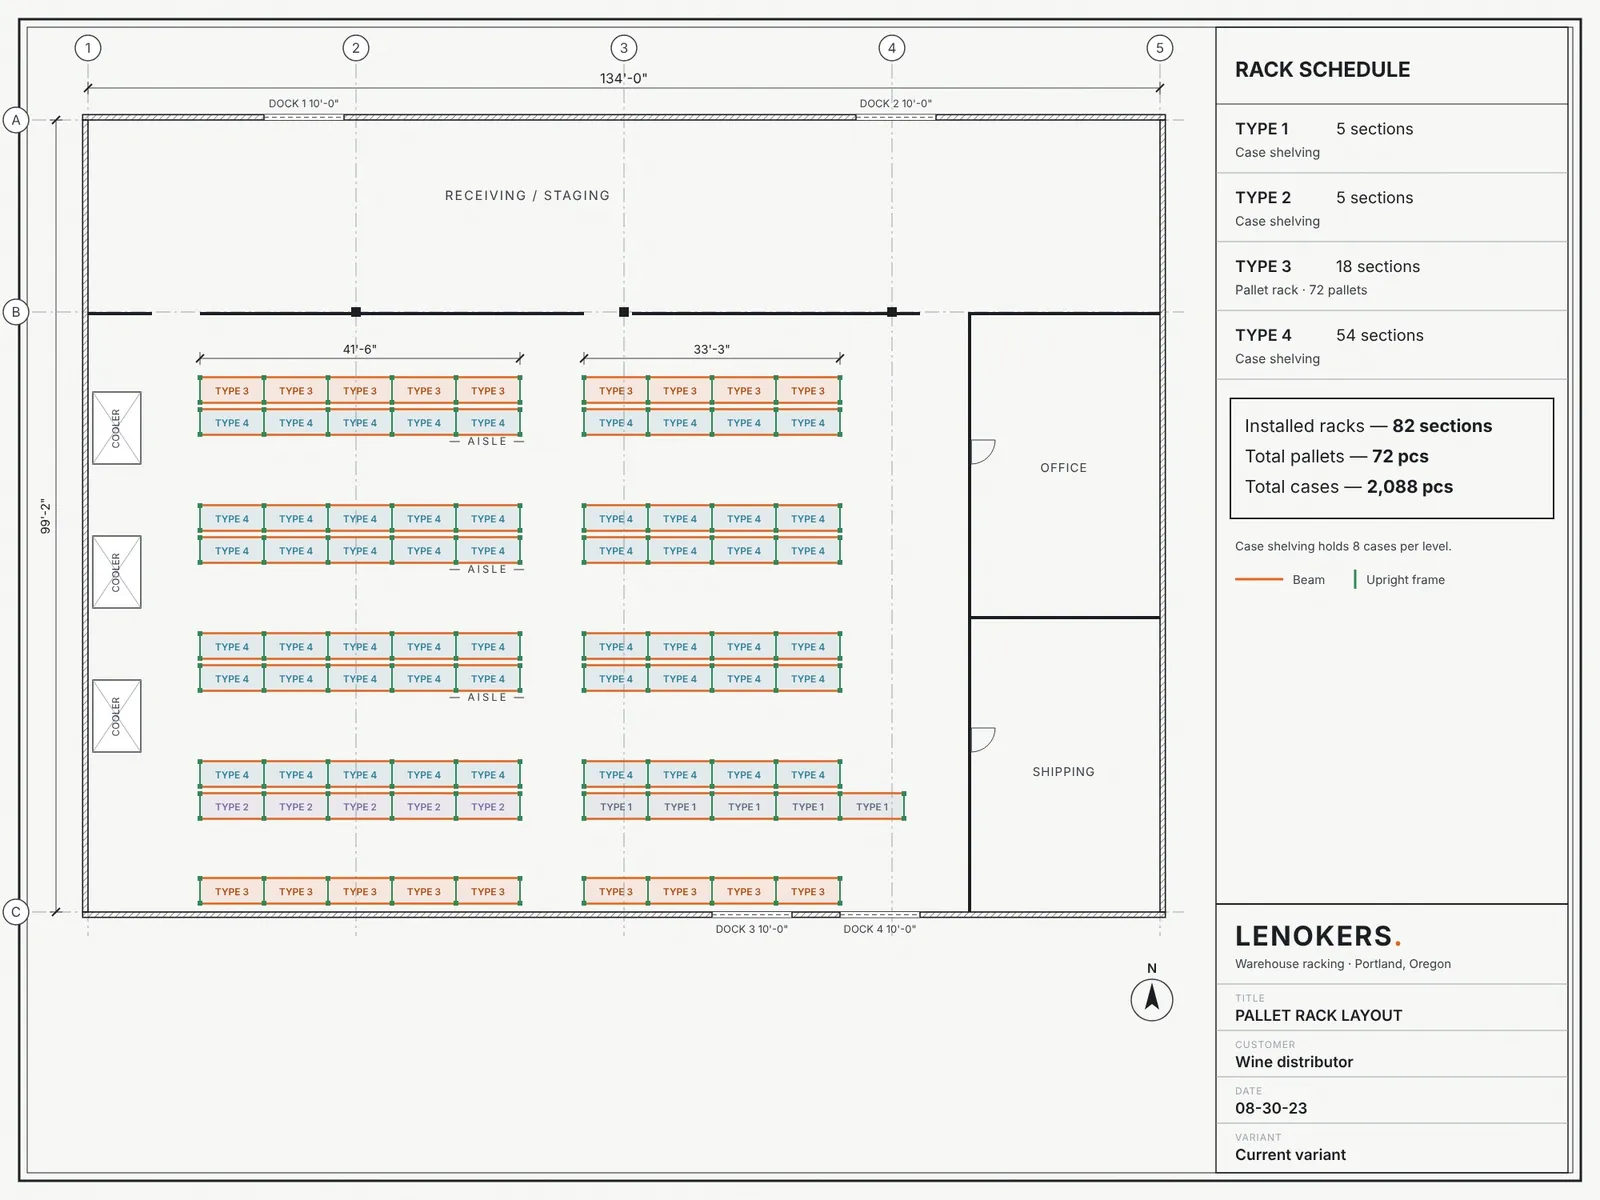
A wine warehouse laid out for 72 pallets and 2,088 cases
Before
After
Pallet positions
72
Case positions
2,088
Rack sections
82
“We ran out of rack space. I called Lenokers and they had exactly what we needed. Within 3 hours we had our racking.”
From a Google review by Nick Olson
Free drawings and quotes · first layout in 24–48 hours
What you get back from a layout
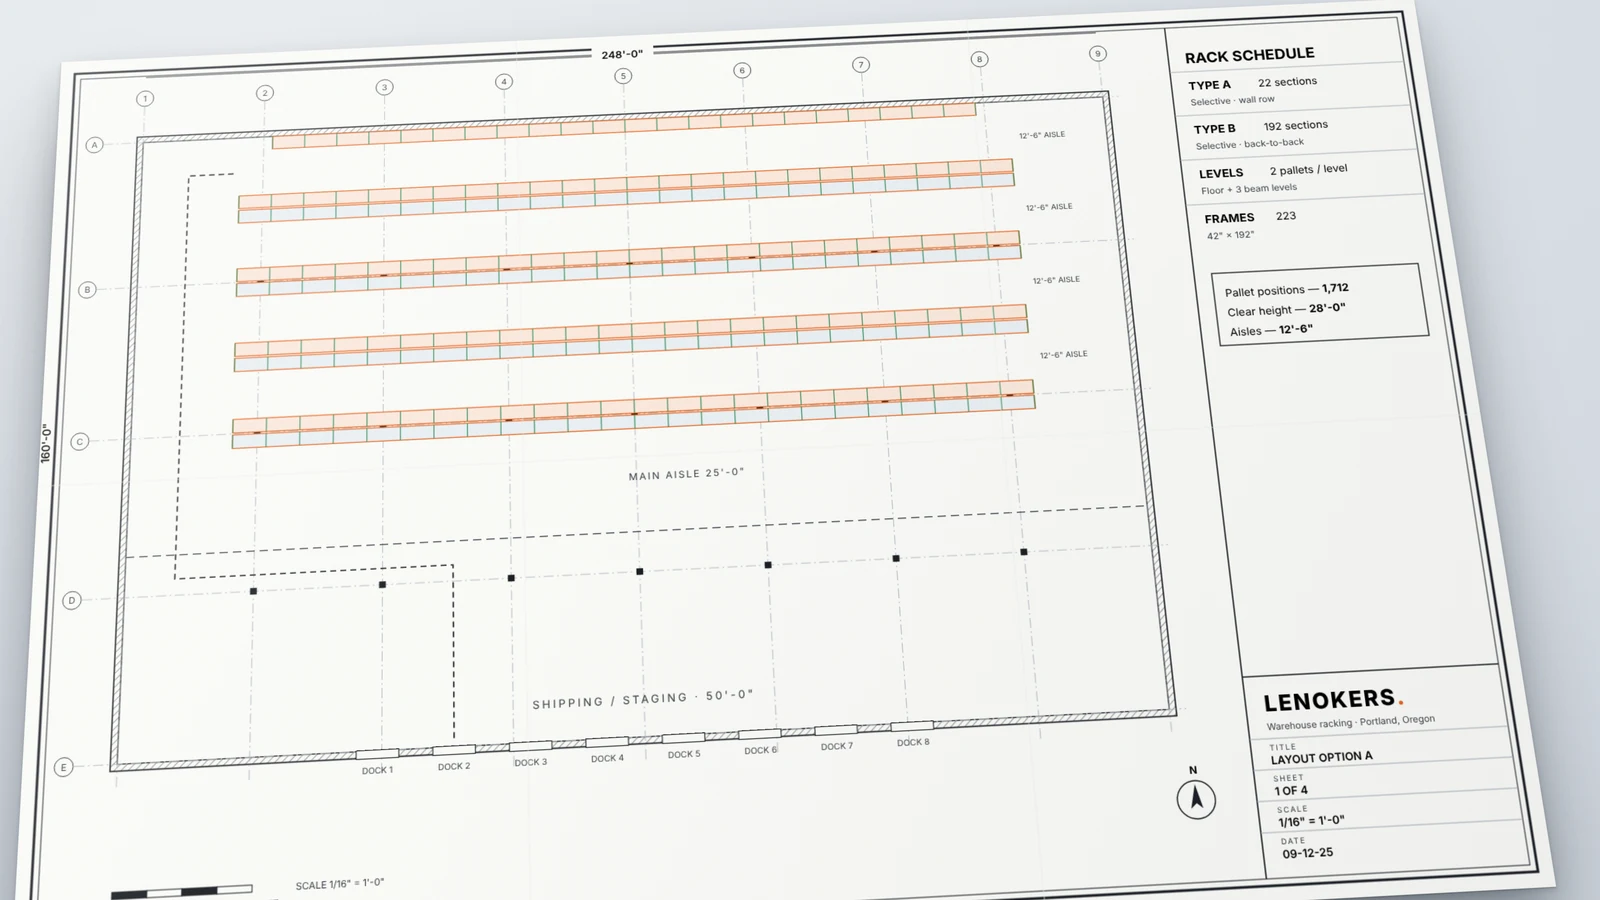
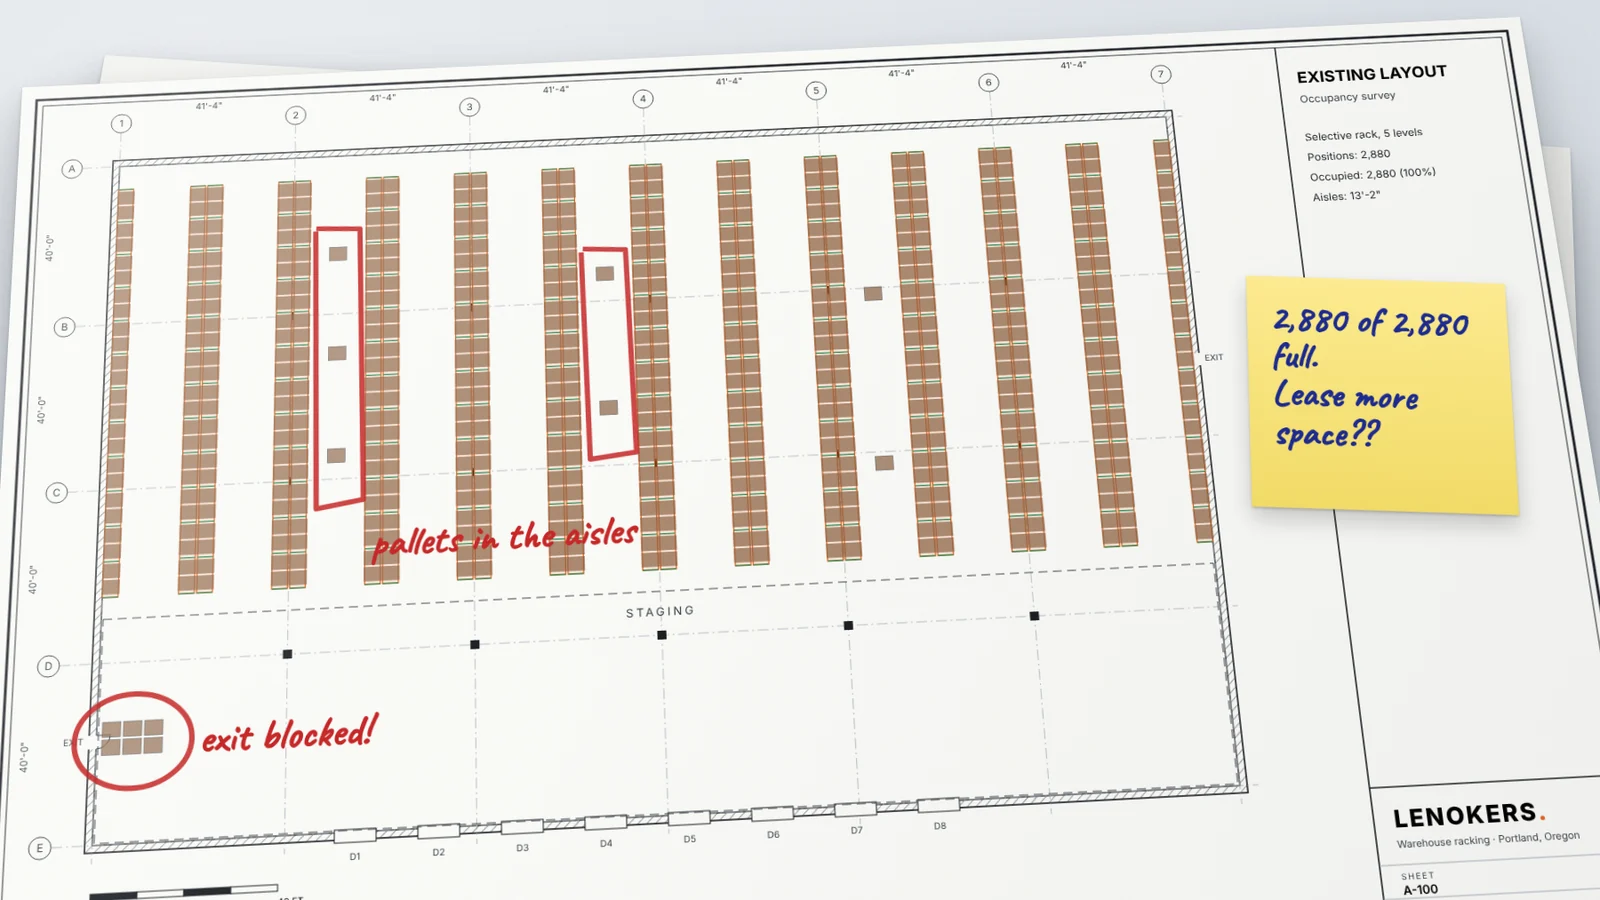
To-scale layout drawing
Racking, aisles, docks and flow drawn on your building plan.
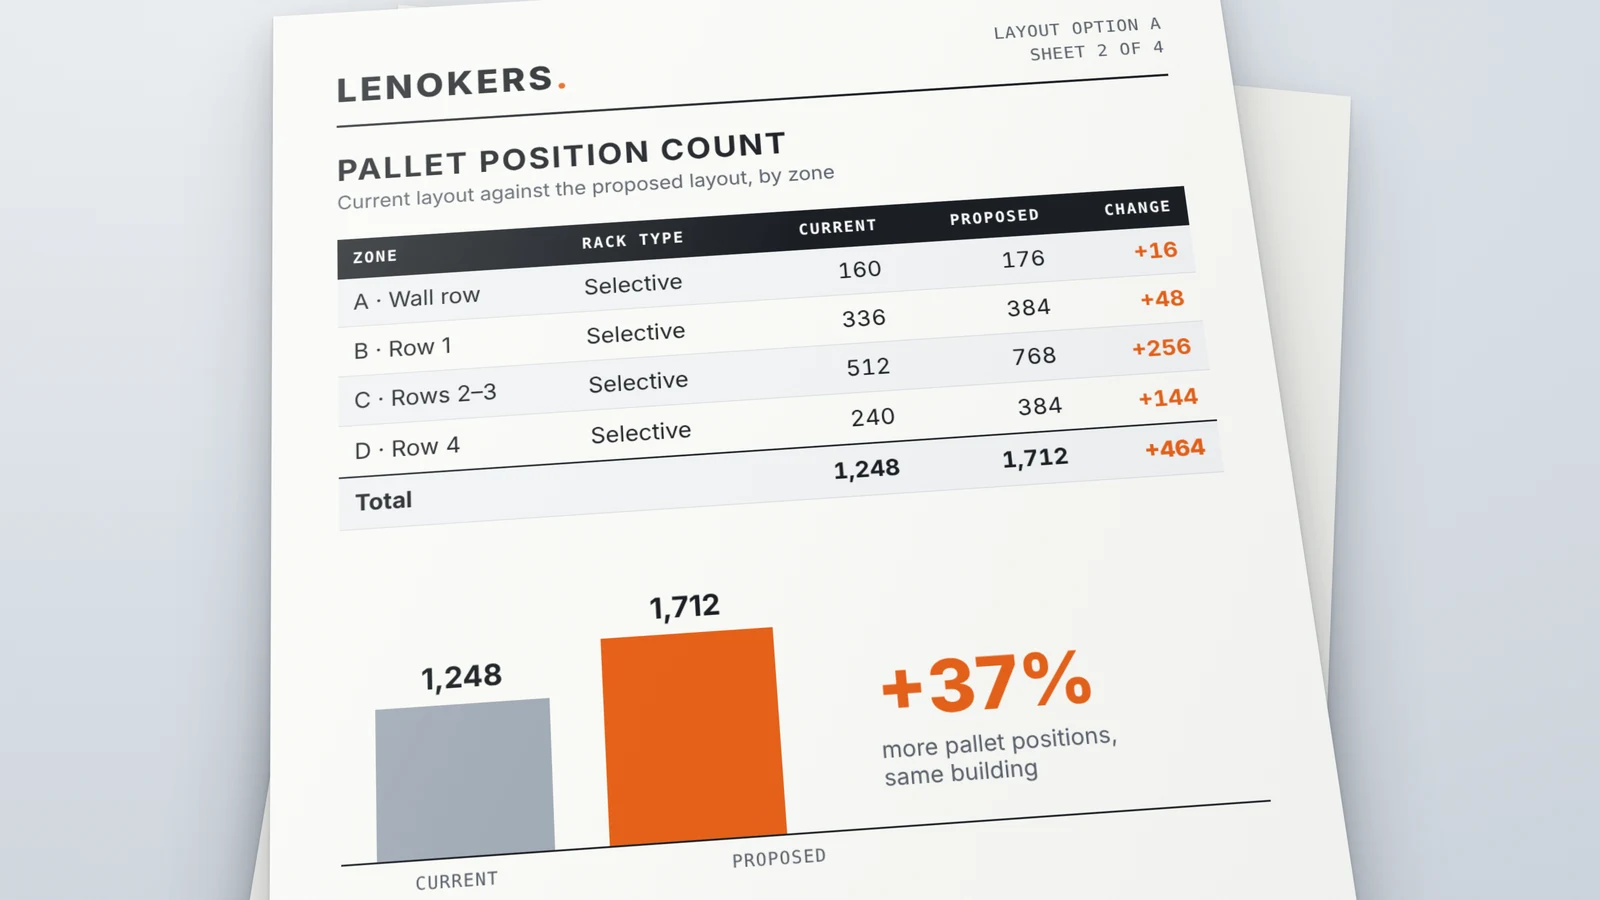
Pallet-position count
How many positions you have now, and how many the new plan gives.
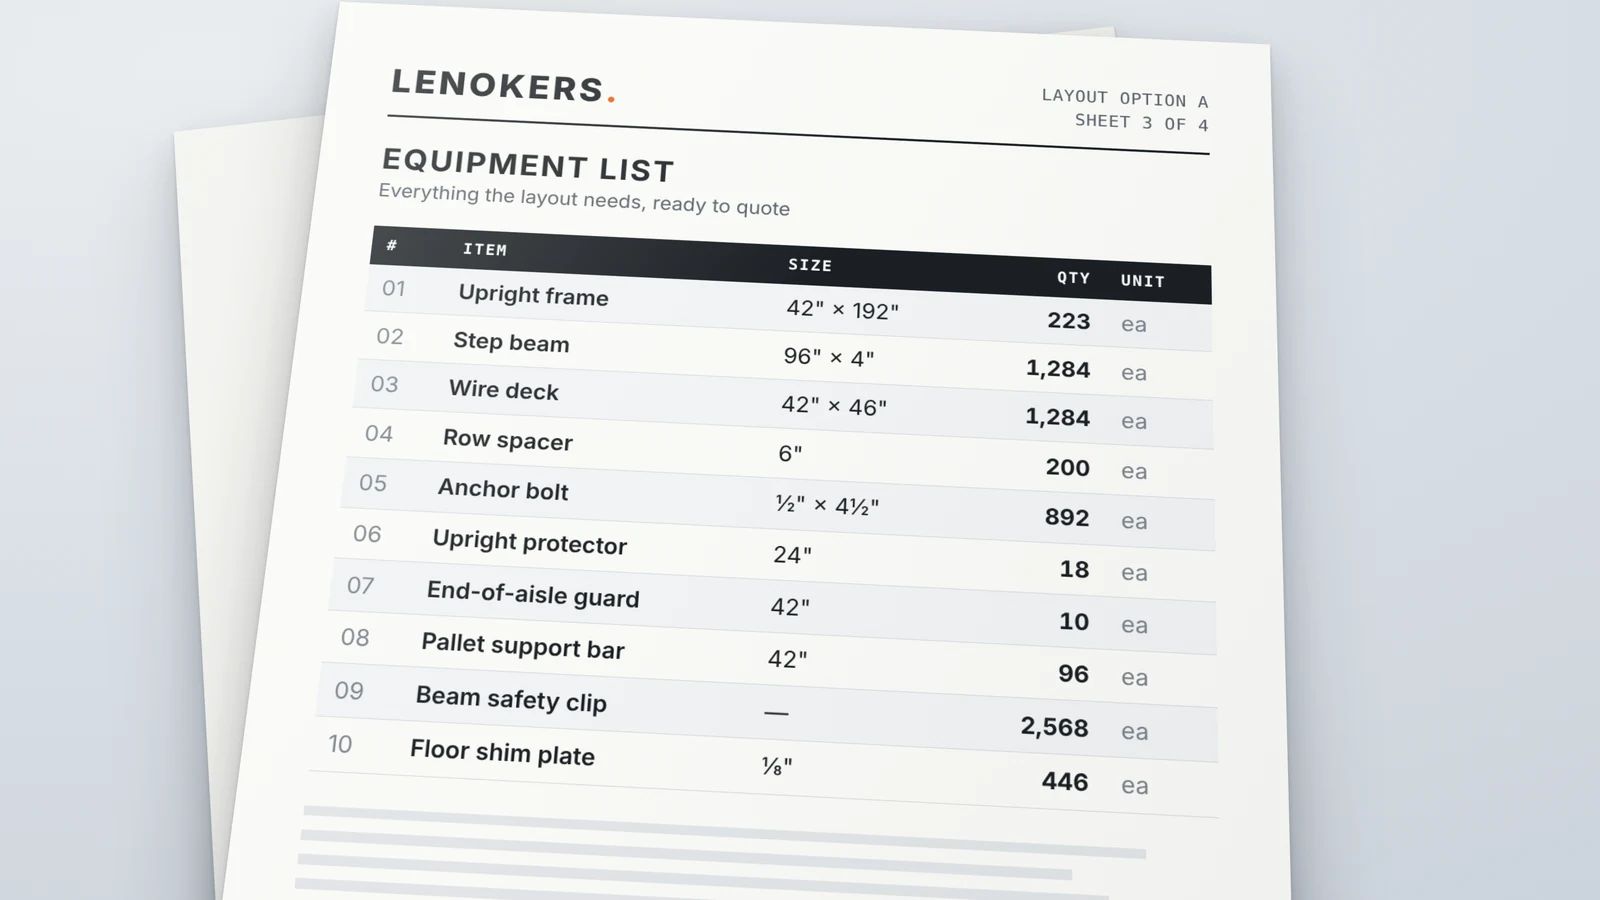
Equipment list
The racking and accessories the plan needs, ready to quote.
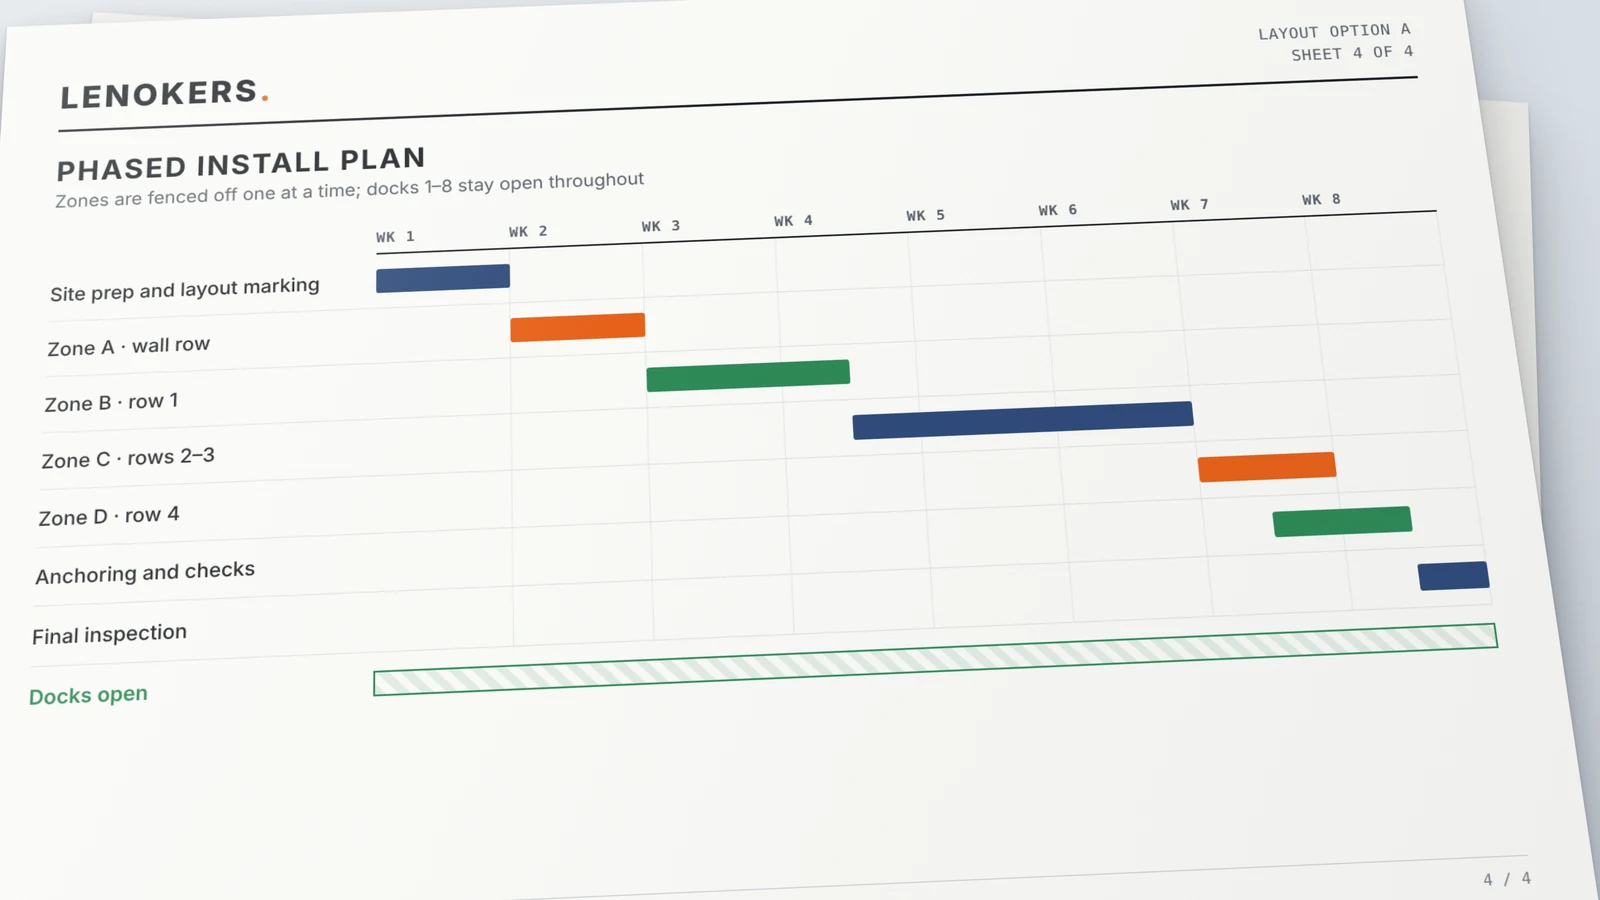
Install plan in phases
An order of work that keeps you shipping while the layout changes.
How it works
Walk-through within a day, drawing and quote in 24–48 hours
You send what you have
Your part: dimensions or a drawing, pallet sizes and loads, a few photos.
Site walk-through
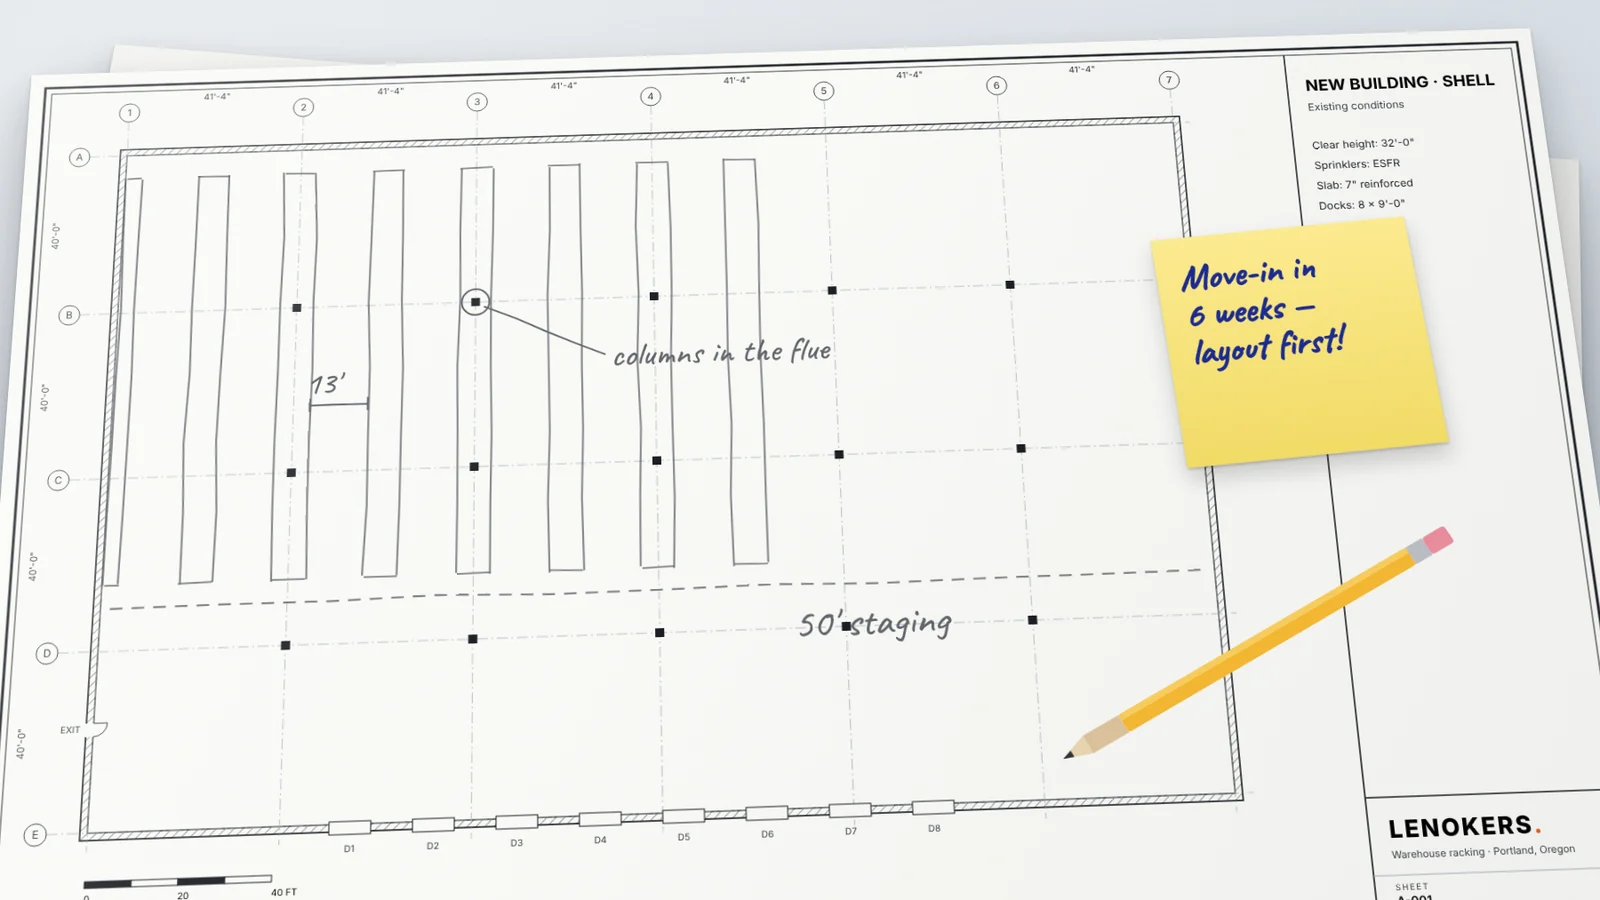
We check clear height, columns, doors, sprinklers and forklift paths.
Engineered drawing
Our engineers draw the layout and check it against code and your forklifts.
Approve and get your quote
You approve the drawing and the quote follows right away — often with it.
⏱ Your total effort: one email, one walk-through, one approval.
Code & safety
Built to code, with the permit handled for you
Aisles that fit your forklifts
Widths set from your trucks’ specs, with clear routes to the exits.
Fire code and high-pile storage
Flue spaces, sprinkler clearance and high-pile aisle rules built in.
Seismic anchoring
Anchors planned to the seismic rules where your building is.
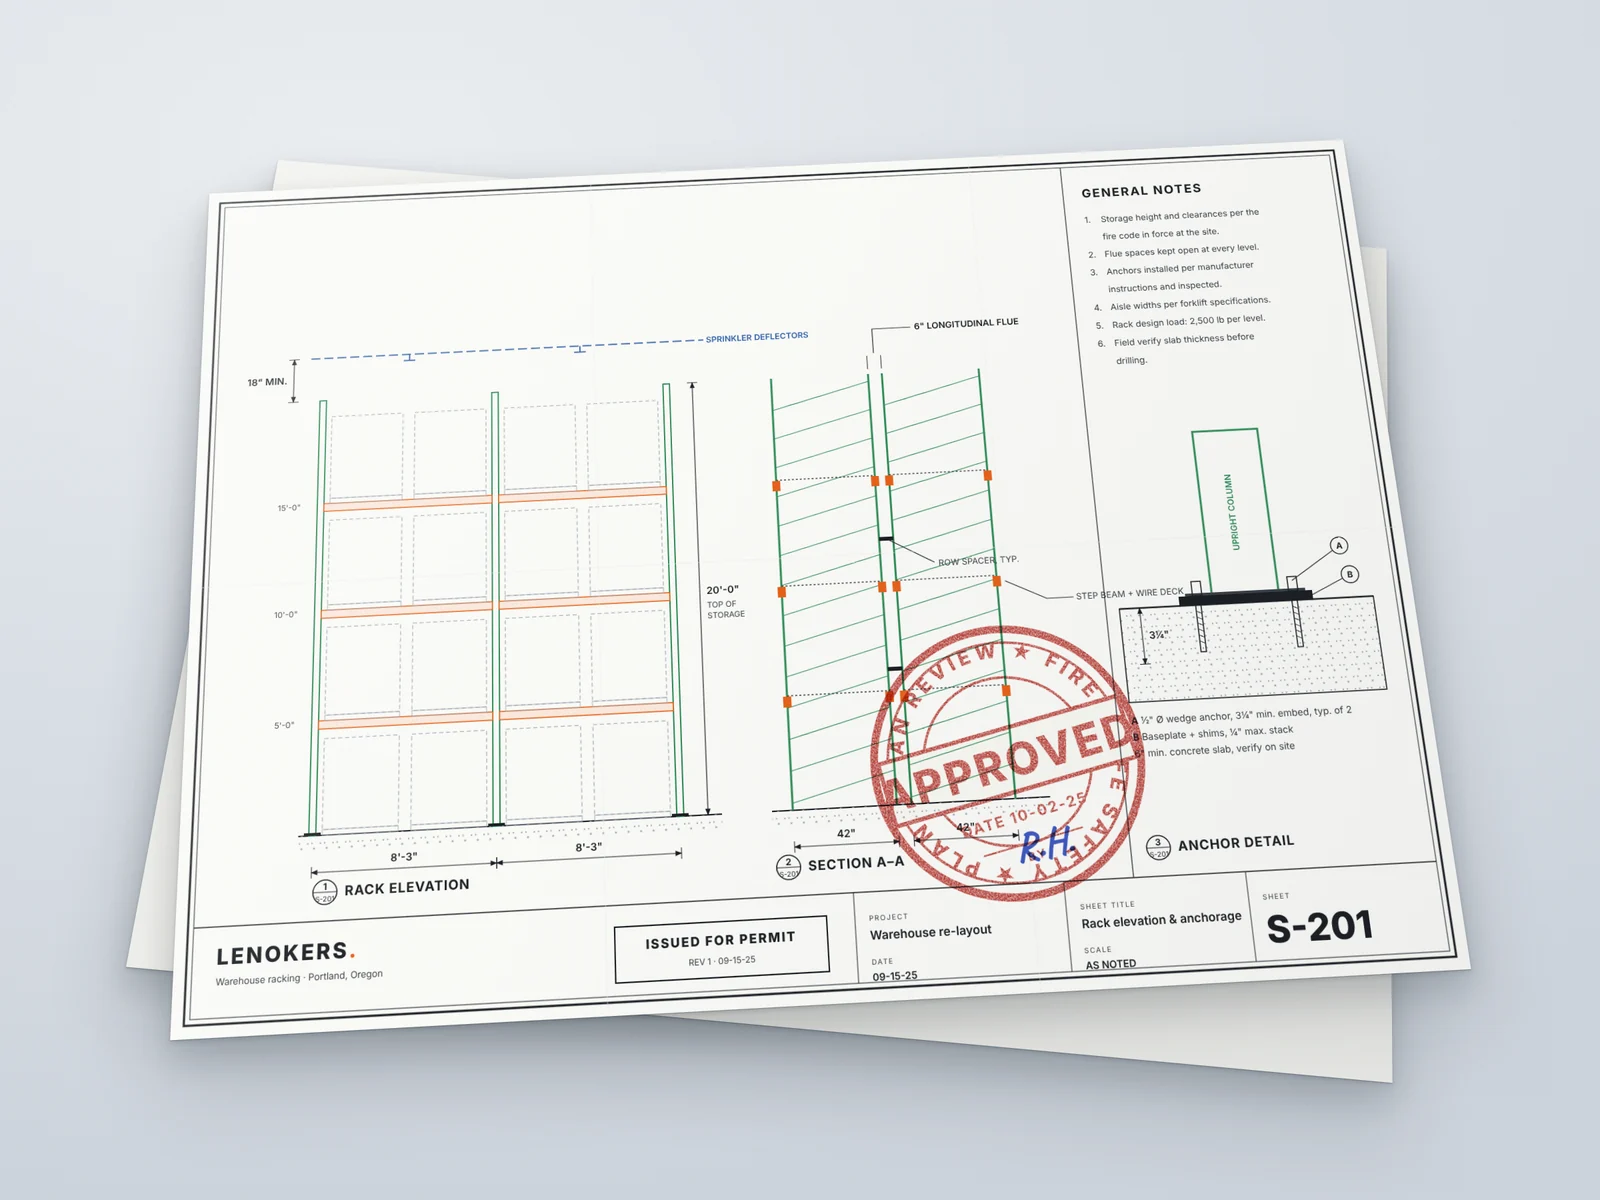
Permit handled for you
We prepare the drawings and deal with the city and fire marshal for you.
Will it work for us?
You’ve run out of pallet positions
See what a new layout gains before you lease more space.
You’re moving into a new building
Lay it out before the racking is ordered or the lease is signed.
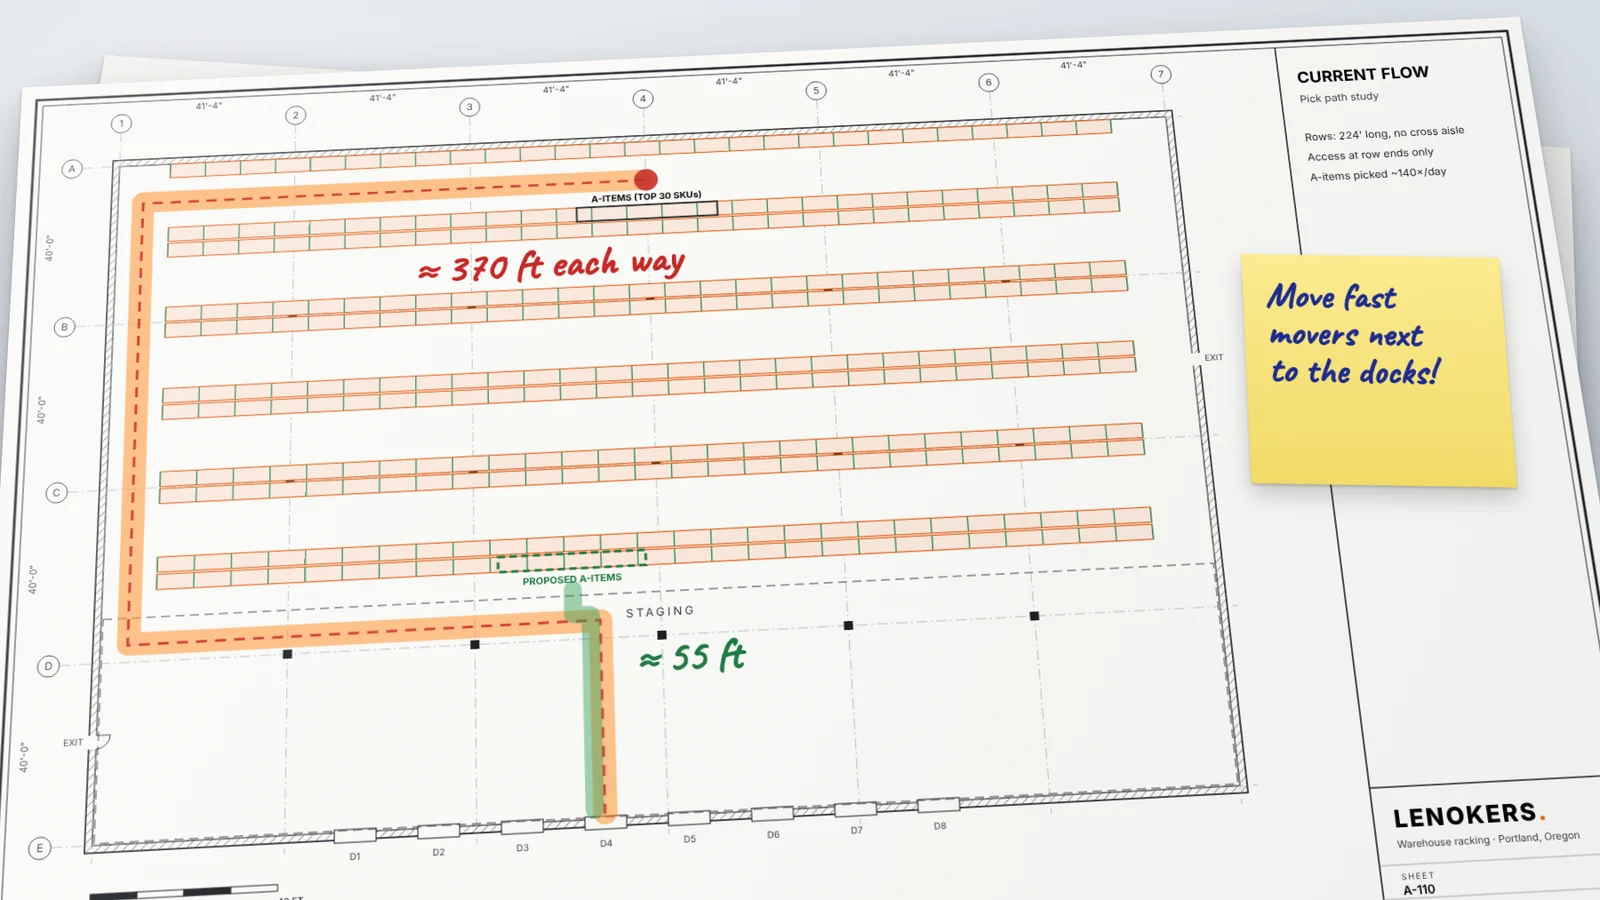
Picking routes are too long
Put fast-moving products where the forklifts already are.
Explore services
Our services
4 services
Automation & Consulting
Find the bottlenecks, then plan what comes next.
Coming soon
Equipment & Material Handling
Forklift, parts and equipment services are on their way. Need one now? We’ll still quote it.
Google reviews
How much does warehouse layout design cost?
It’s free. We draw your layout and prepare the quote at no charge.
How long does a warehouse layout take?
Usually a few days from your first call. We can often walk your building the same or next day, our engineers finish the drawing 24–48 hours after that, and the quote follows as soon as you approve it — often sent with the drawing.
What do I need to send you?
Whatever you have: building dimensions or an existing drawing, clear height, dock doors, pallet sizes and weights, and the forklifts you use. Existing drawings help, but you don’t need them to start.
Can you plan the change while we keep shipping?
Yes. The install plan is phased zone by zone, so the rest of the warehouse keeps working.
Will the new layout pass permits and inspection?
Yes — that is our job. We plan the layout to code and handle the permit for you, from the drawings to the fire marshal’s questions. No company can set the city’s review date, but we stay on it until you’re signed off.
How wide do forklift aisles need to be?
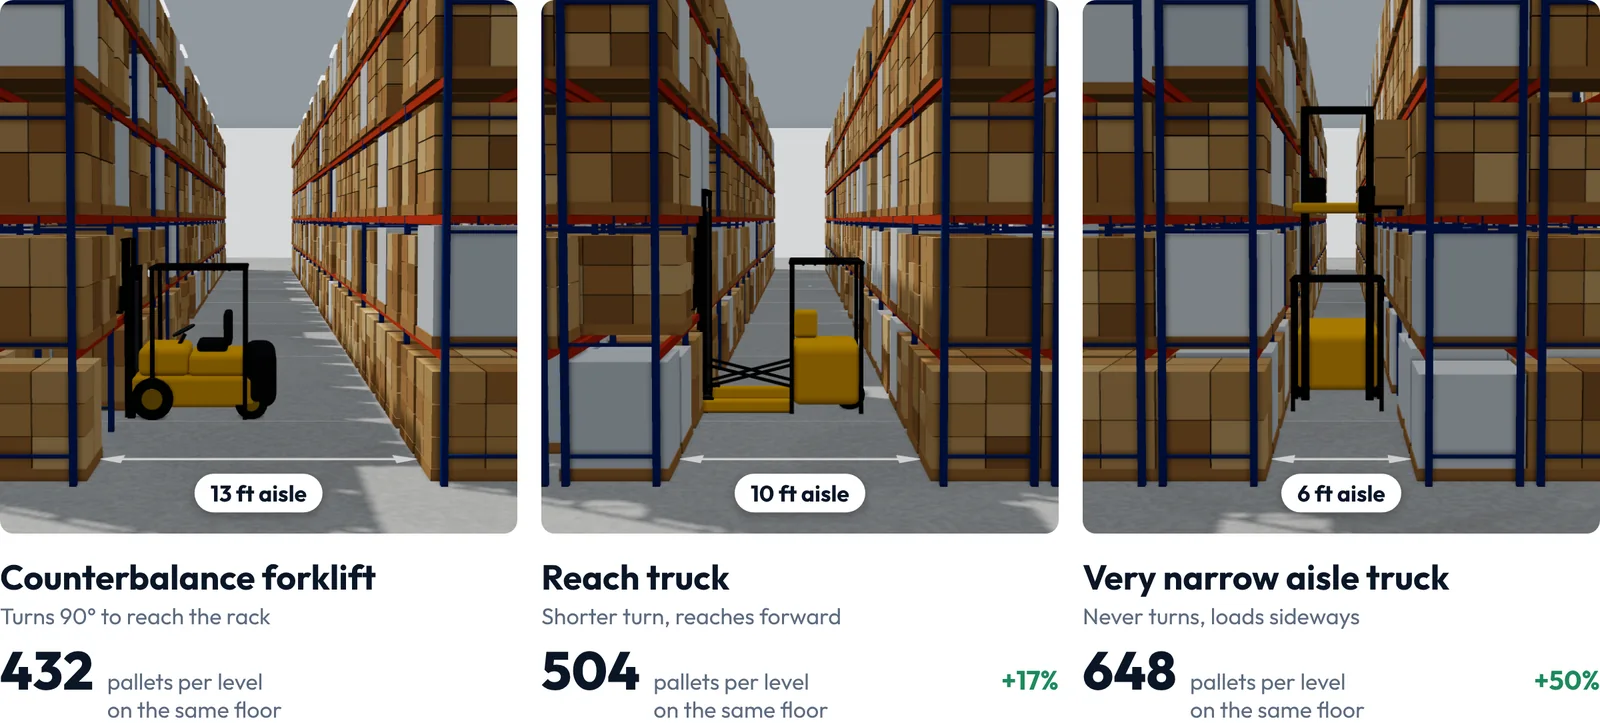
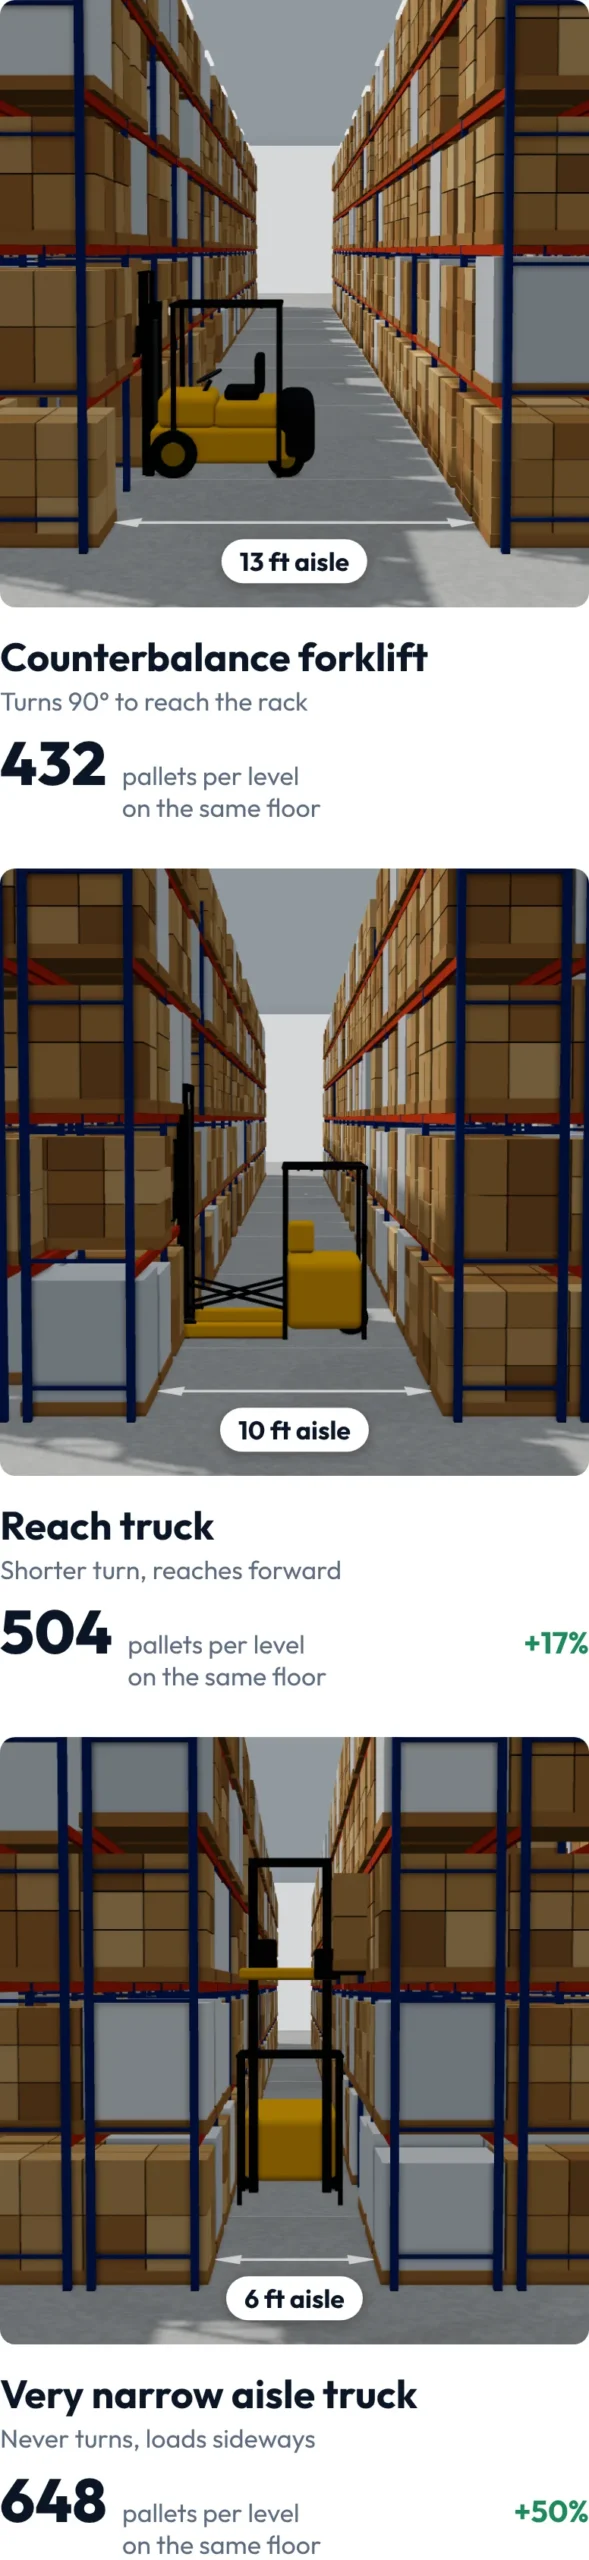
It depends on the truck: counterbalance forklifts need the widest aisles, reach trucks less, and very-narrow-aisle trucks the least. We size aisles from your trucks’ specs so no floor space is given away.
Do I have to buy the racking from Lenokers?
You don’t have to. We can design the layout on its own, and reuse your existing racking where it’s still sound. But splitting design, racking and install between companies is where most projects slip and cost more — with one team, the drawing, the parts and the crew match from day one.
Send your floor plan. Get a free layout drawing.
Send what you have — a floor plan, photos or just the building size. We take it from there.
Layout drawing and quote at no cost
Site walk-through, often the same or next day
Drawing ready 24–48 hours after the walk-through
Prefer to talk? Call 971-337-6608 · Mon–Fri 8am–5pm
Get your layout reviewed
A layout engineer replies within one business day.
Warehouse layout design in Oregon, Washington, California and beyond
Lenokers plans warehouse layouts as part of our pallet racking services, for operating warehouses across Oregon, Washington, California and beyond, from our team in Portland. A layout starts from your building: its clear height, column spacing, dock doors and sprinklers, and the way inventory moves from receiving to storage to shipping. The goal is simple: more pallet positions, shorter travel, and racking you can permit and install without stopping work. Before you lease more warehouse space, layout optimization often finds the room inside the building you already have.
Pallet rack layout and drawings
A pallet rack layout is your warehouse racking layout drawn on the building plan: every rack run, aisle, dock door and exit, with the number of pallet positions it gives. It is the drawing you compare quotes against, plan the install from and build the permit on — and at Lenokers the drawing and the quote are free.
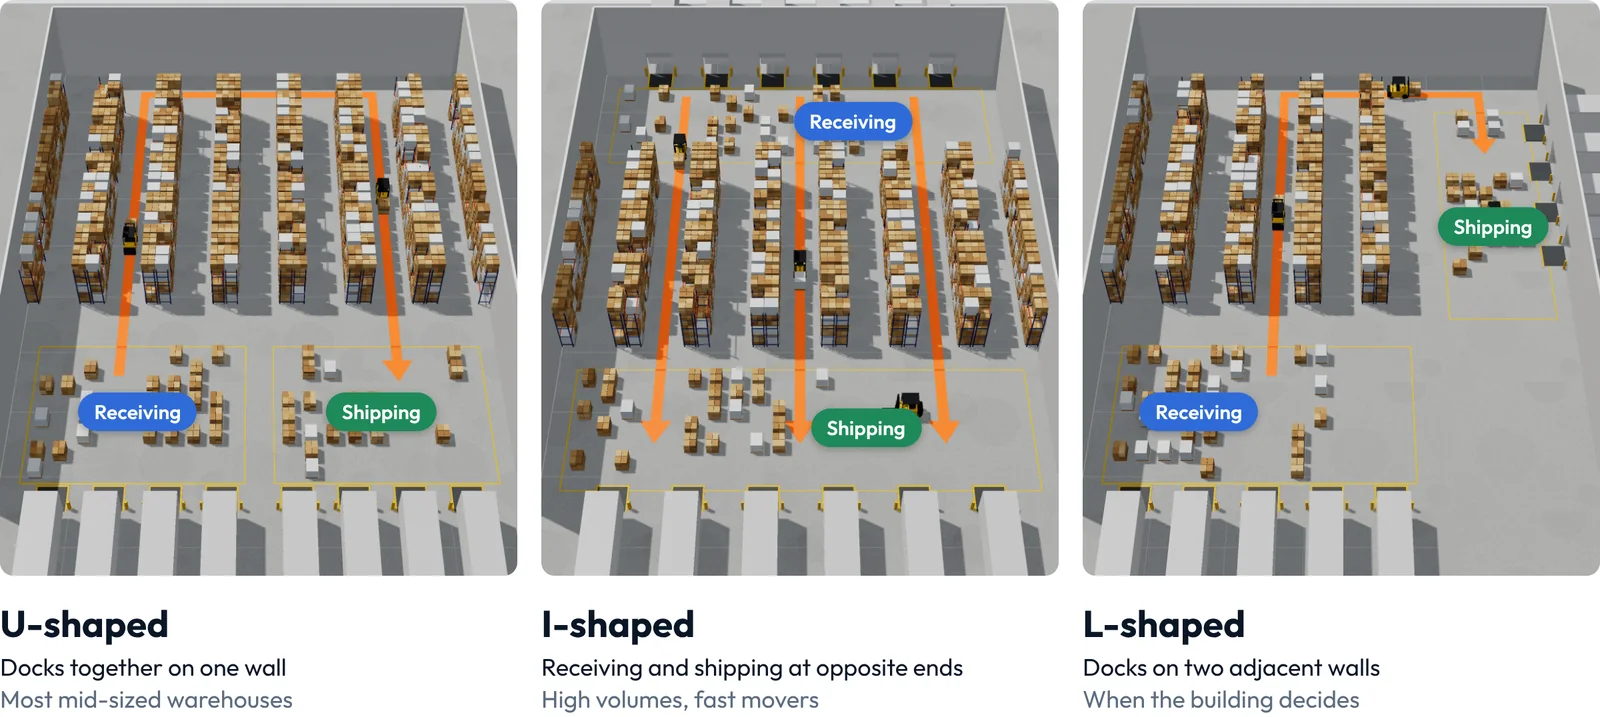
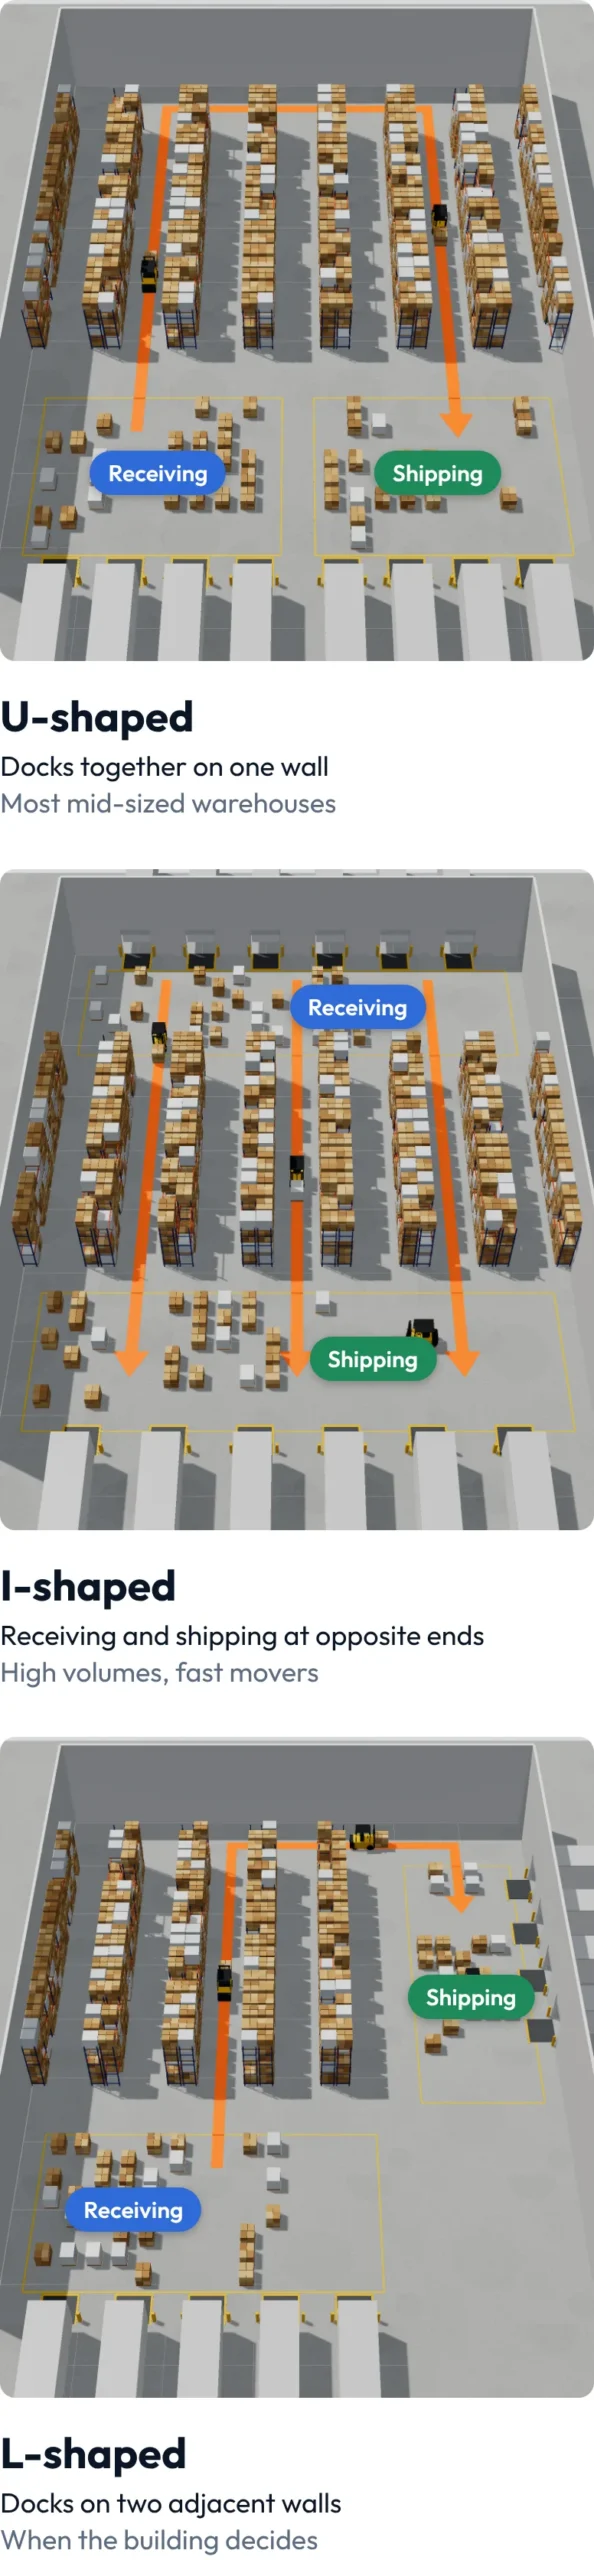
Choosing the flow: U, I or L
Most warehouse floor plans follow one of three flows.
U-shaped: receiving and shipping share one side of the building, and goods loop through storage. It suits most mid-sized warehouses and keeps dock doors together.
I-shaped (flow-through): receiving at one end, shipping at the other. It suits high volumes of fast-moving goods.
L-shaped: receiving and shipping on adjacent walls, often where the building or the yard leaves no other choice.
Aisle width against pallet count
Every foot of aisle is a foot of storage given up, so the forklifts you use set how dense the layout can be. Counterbalance trucks need the widest aisles, reach trucks less, and very-narrow-aisle trucks the least. Changing the truck can change the whole layout, and so can going higher: many buildings have clear height that the current racking never uses.
Which racking fits the layout
Selective: many SKUs, every pallet reachable — standard density.
Double-deep: fewer SKUs, more pallets per aisle — higher density.
Push-back: several pallets of each SKU, last in, first out — higher density.
Drive-in: large quantities of the same product — the highest density.
Looking for a warehouse layout consultant?
If you are comparing warehouse design services, ask every warehouse design company you talk to what you get back (a drawing, a pallet count, an equipment list), how the design is priced, and whether you must buy the racking from them. Our answers are in the questions above. Once the layout is approved, our pallet rack installation team builds it, we take care of your high pile storage permit, and if you are changing buildings, our warehouse relocation services move your racking with you.