Free quotesReply within one business dayServing OR · WA · CA, shipping nationwide

Mon–Fri 8am–5pm PTTalk to our team: 971-337-6608

Get a quote

Lenokers/Services/Automation & Consulting/3D Warehouse Simulation & Modeling

Prove your warehouse plan before you build it

Warehouse simulation for OR, WA, CA and beyond: we model your building in 3D and run your busiest day through every plan, so you build the one that works.

✓

Reply within one business day

✓

Your first site visit is free

✓

Portland-based, serving OR, WA, CA and beyond

G

4.9★★★★★

15 Google reviews ↗

Book your free site visit

We reply within one business day.

20+

years installing racking

1,200+

racking installations completed

OR · WA · CA

our core service area, with projects beyond it

★ 4.9

Google rating from 15 reviews

Sturgeon logo Lennox logo Trilogy MedWaste logo Evergreen Pet Supply logo

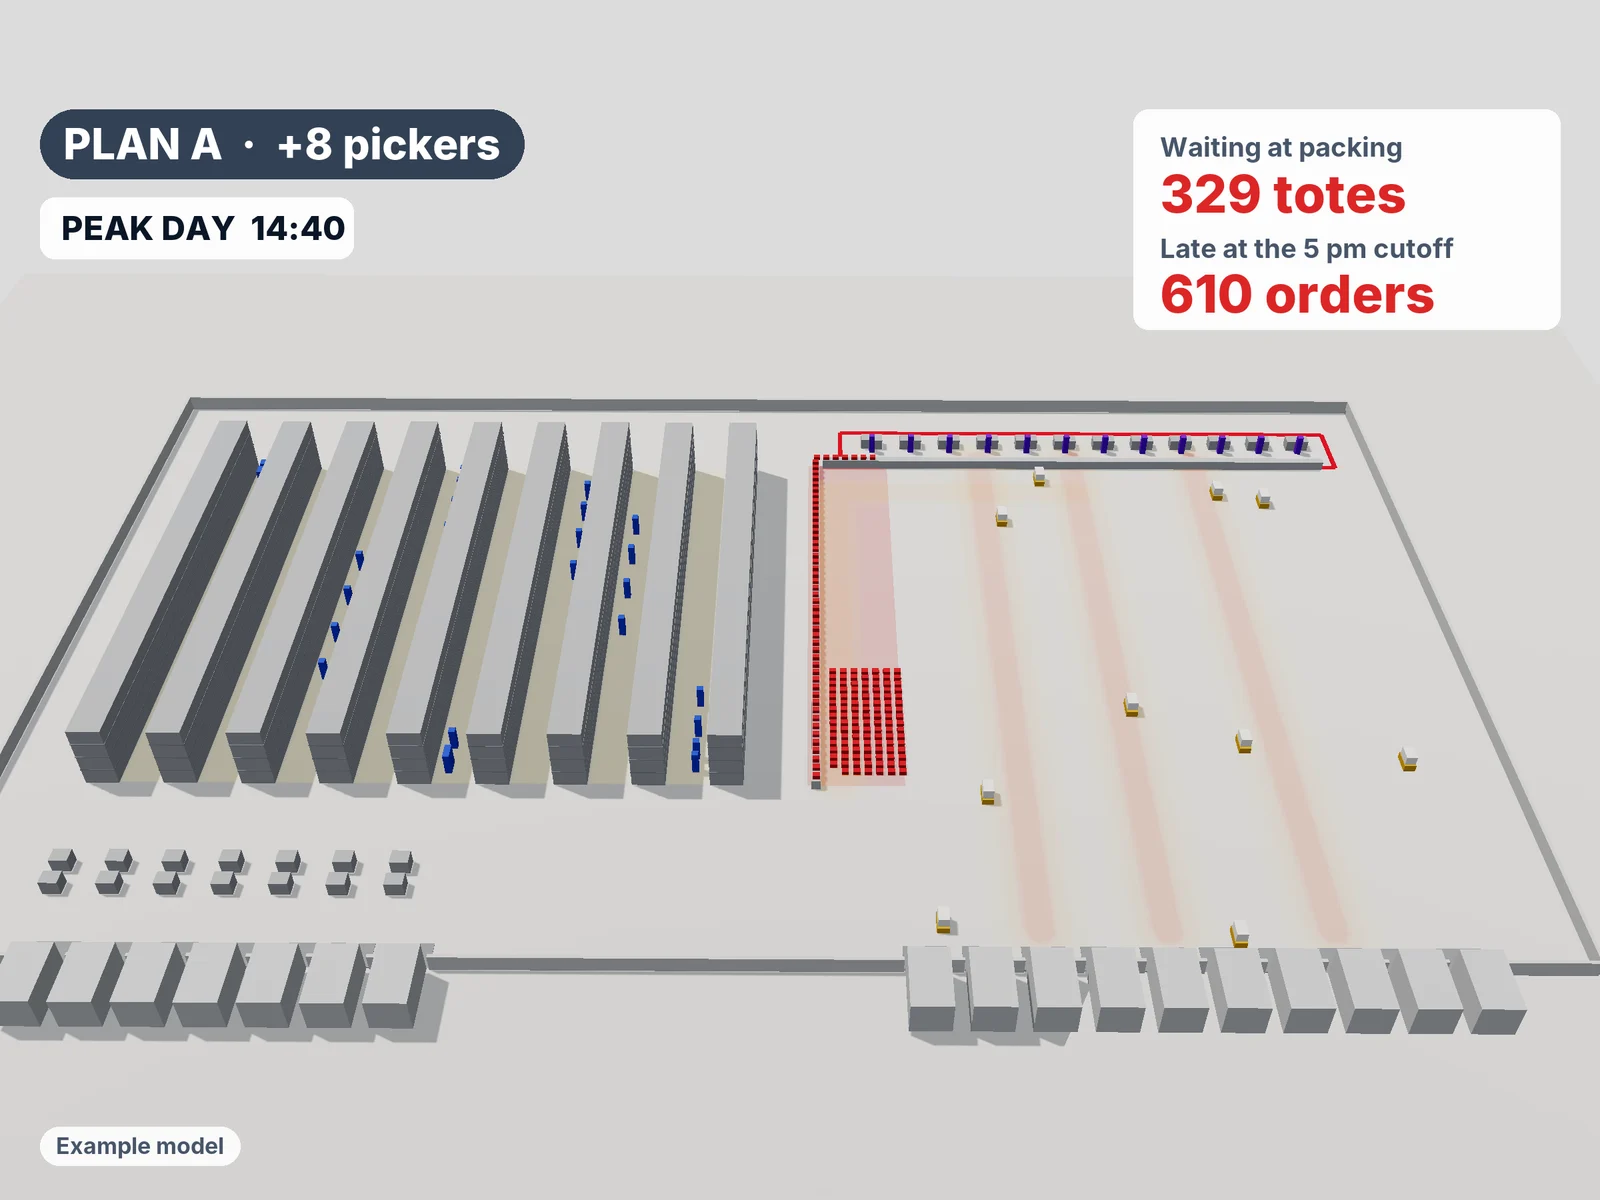
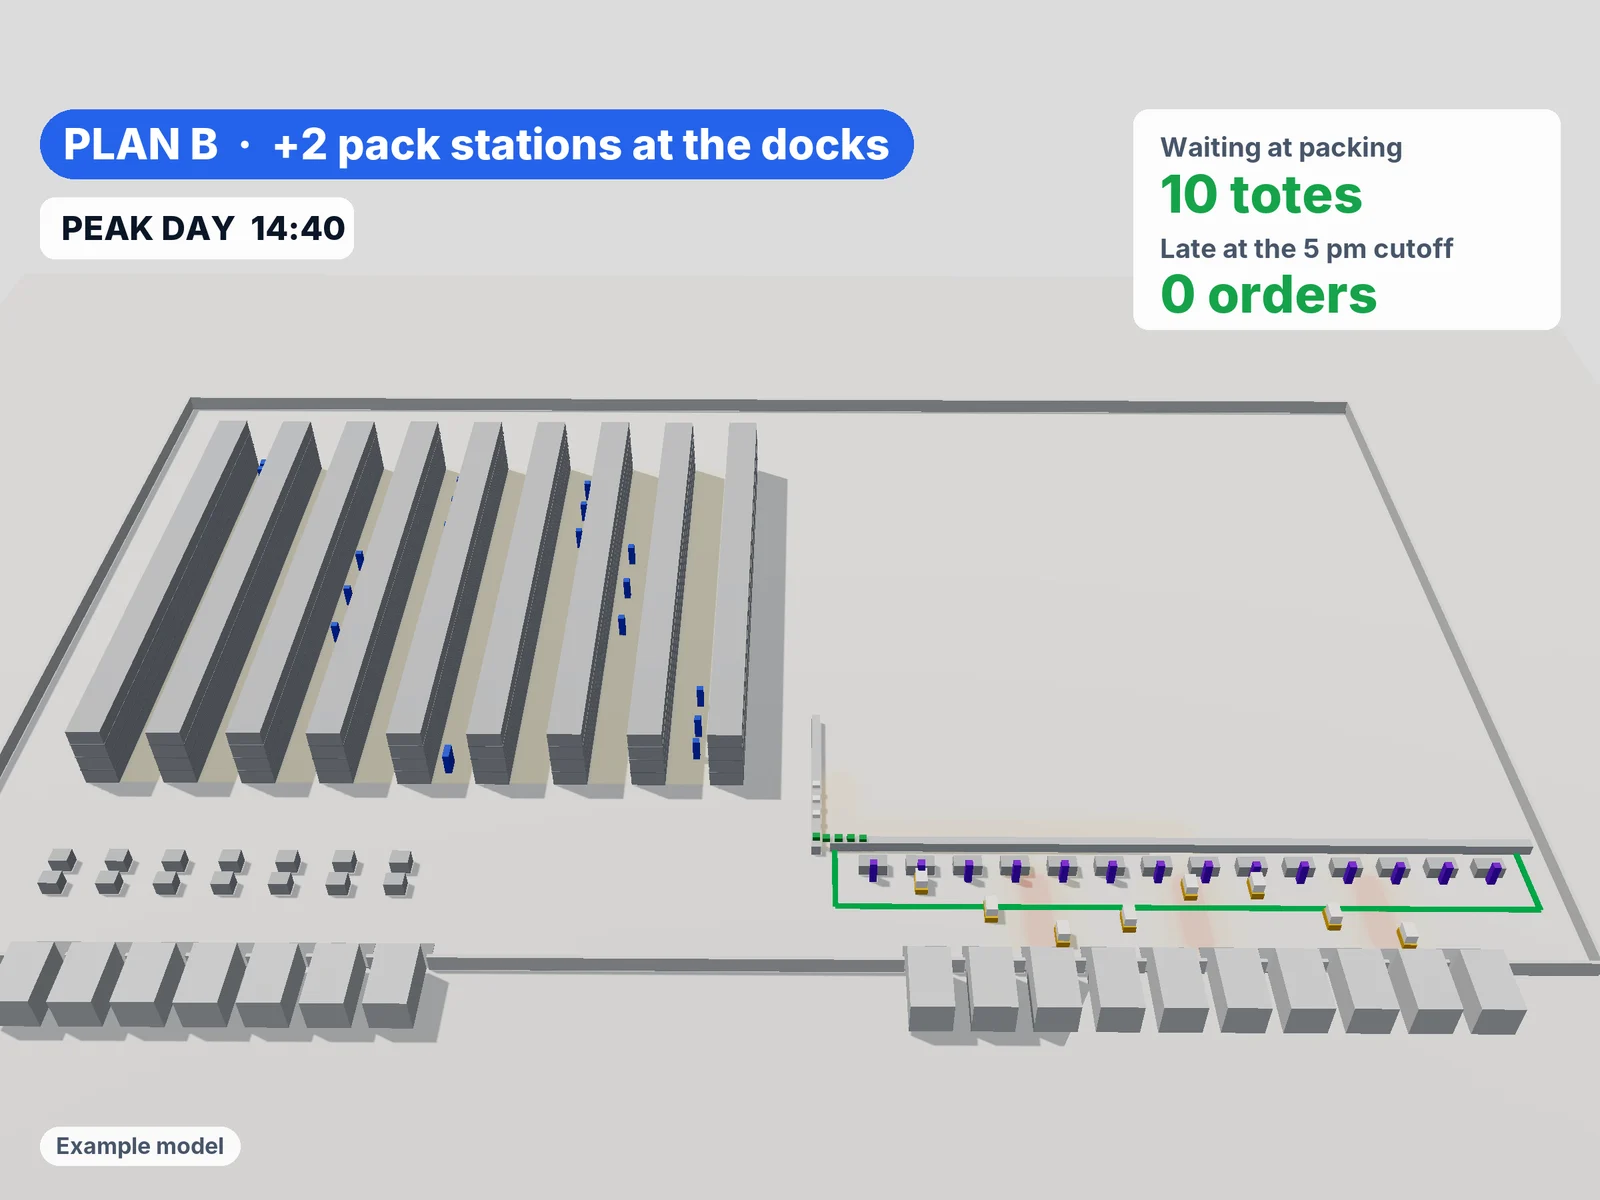
At peak, Plan A misses 610 orders. Plan B ships every one by 5 pm

Example simulation, Plan A at 2:40 pm on the peak day: eight extra pickers, twelve pack stations at the back wall, and a red queue of totes backed up along the conveyor, 610 orders projected to miss the 5 pm cutoff Before
Example simulation, Plan B at the same minute: the usual 24 pickers, fourteen pack stations moved beside the shipping doors, the queue green and every order on track to ship by 5 pm After

Late at the 5 pm cutoff

A 610 · B 0

Waiting at packing, 2:40 pm

A 329 · B 10

People on the shift

A 44 · B 38

“It was an absolute pleasure doing business with Dmytro. Everything went smoothly from start to finish, with no issues at all. I highly recommend this company!”

Zoran Teofilovic, Google review

Book my free site visit

Bring the plans you’re weighing · first visit free

Your warehouse, modeled and put to the test

01

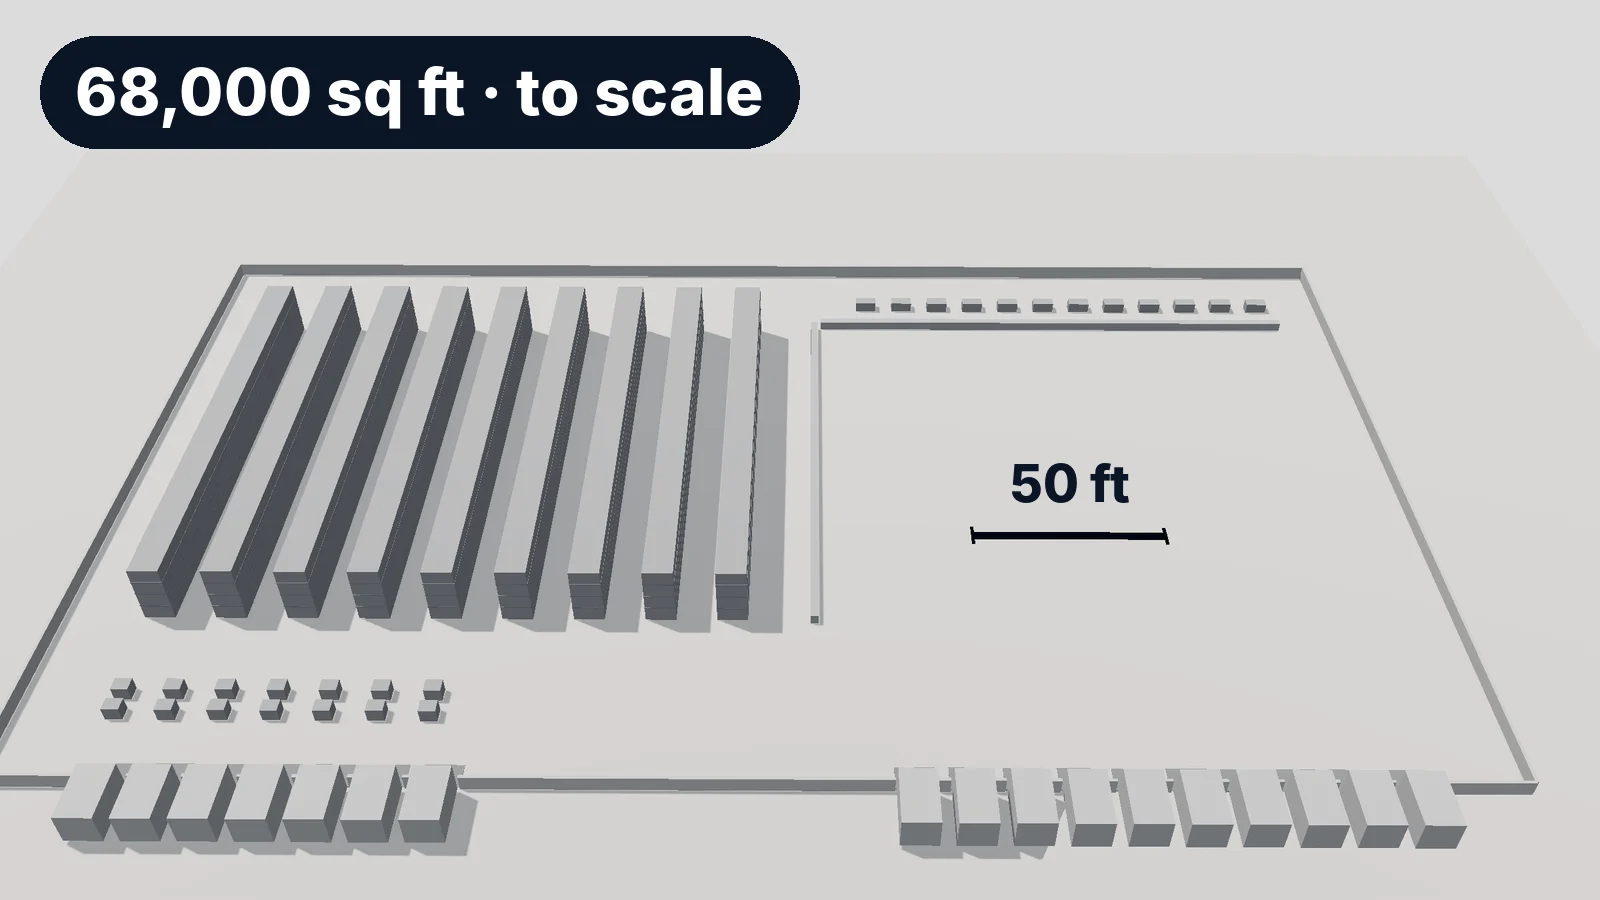
Your building in 3D, to scale

Racks, aisles, docks and equipment, modeled from your drawings.

Example 3D model of a 68,000 sq ft distribution center with the roof off, drawn to scale with a 50 ft scale bar
02

Your busiest day, replayed

Your own orders, minute by minute, at the volume of your peak day.

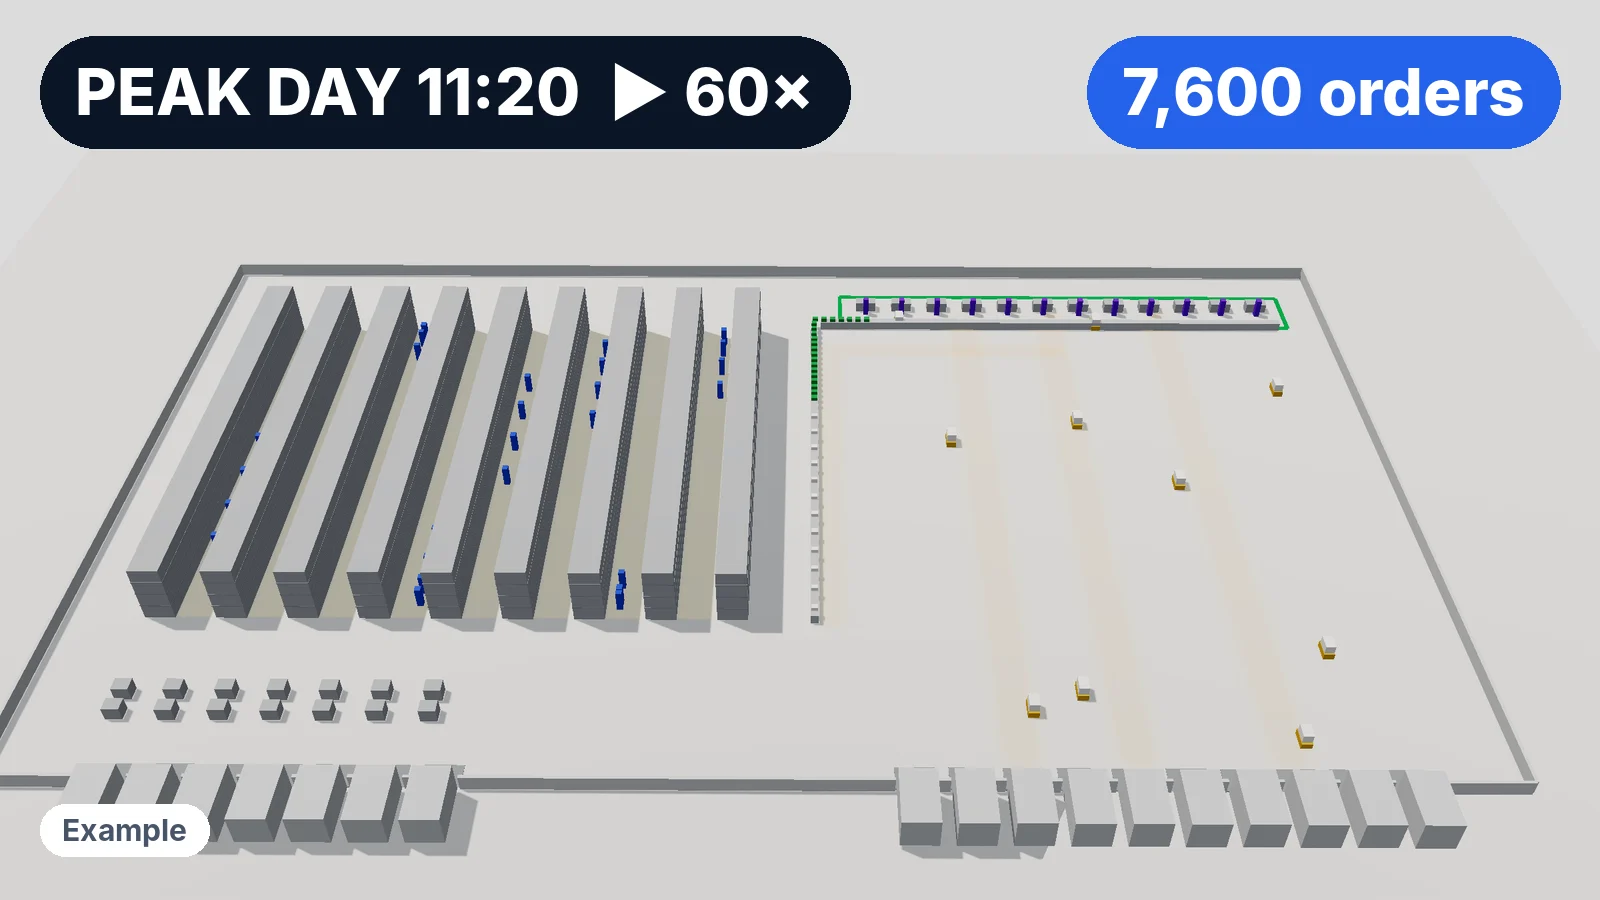
Example simulation mid-morning on a peak day: pickers and trucks moving through the model, the clock at 11:20 running at 60 times speed and a counter of 7,600 orders
03

Every plan, the same orders

Each plan run on the same day: orders shipped, queues, people needed.

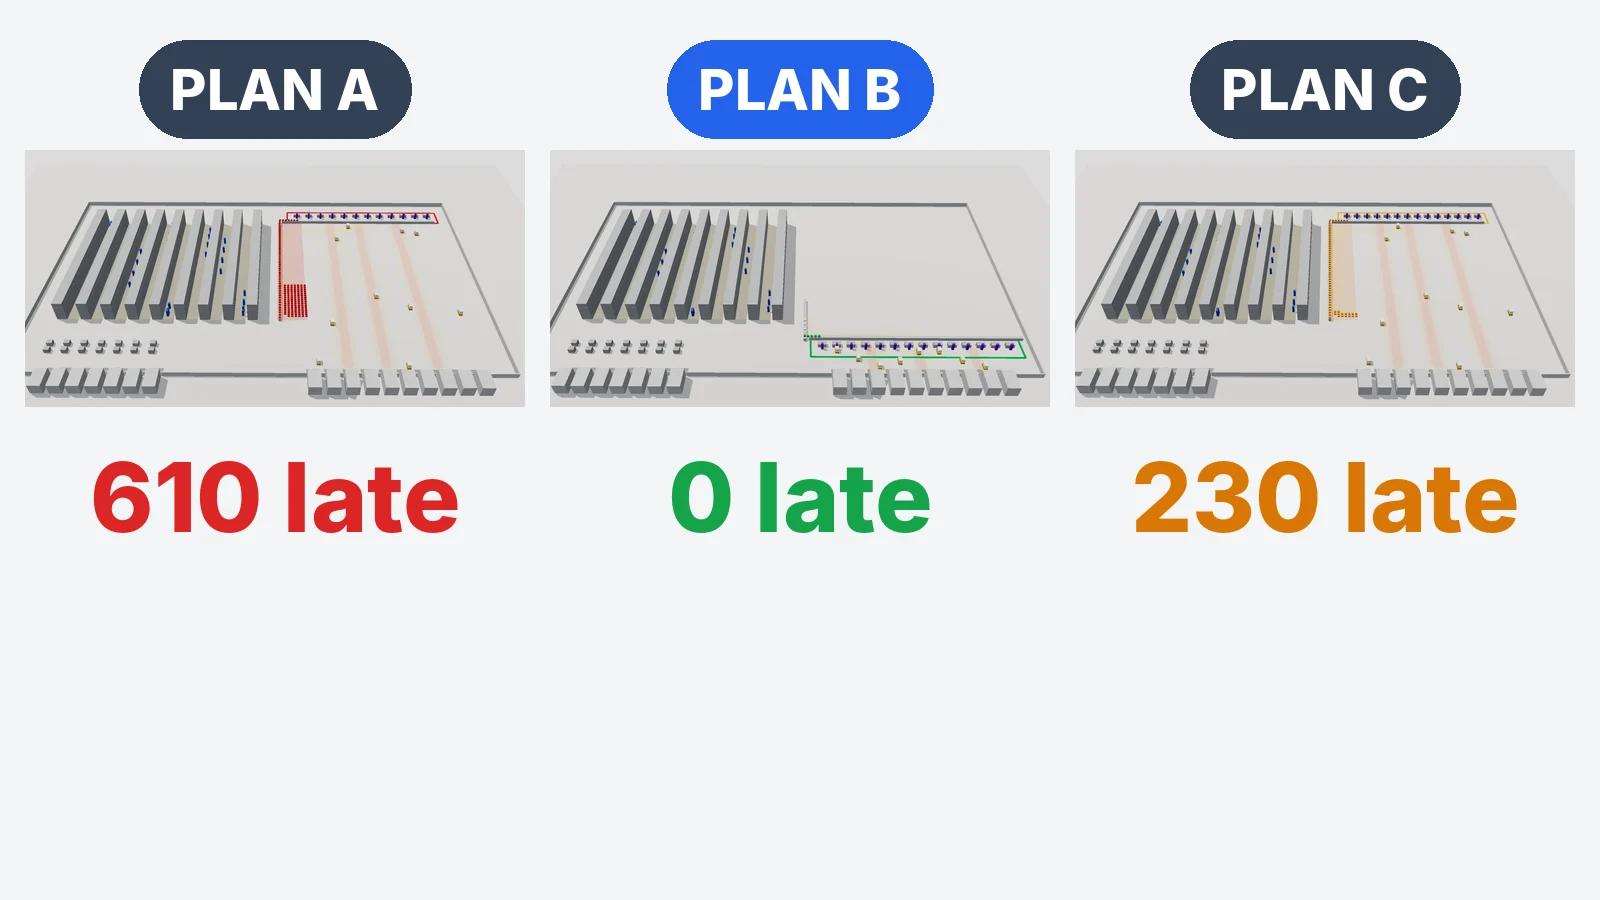
Example results for three plans run on the same peak day: Plan A 610 orders late, Plan B none late, Plan C 230 late
04

The winning plan, built

Our team installs the plan that wins: racking, conveyors, mezzanines.

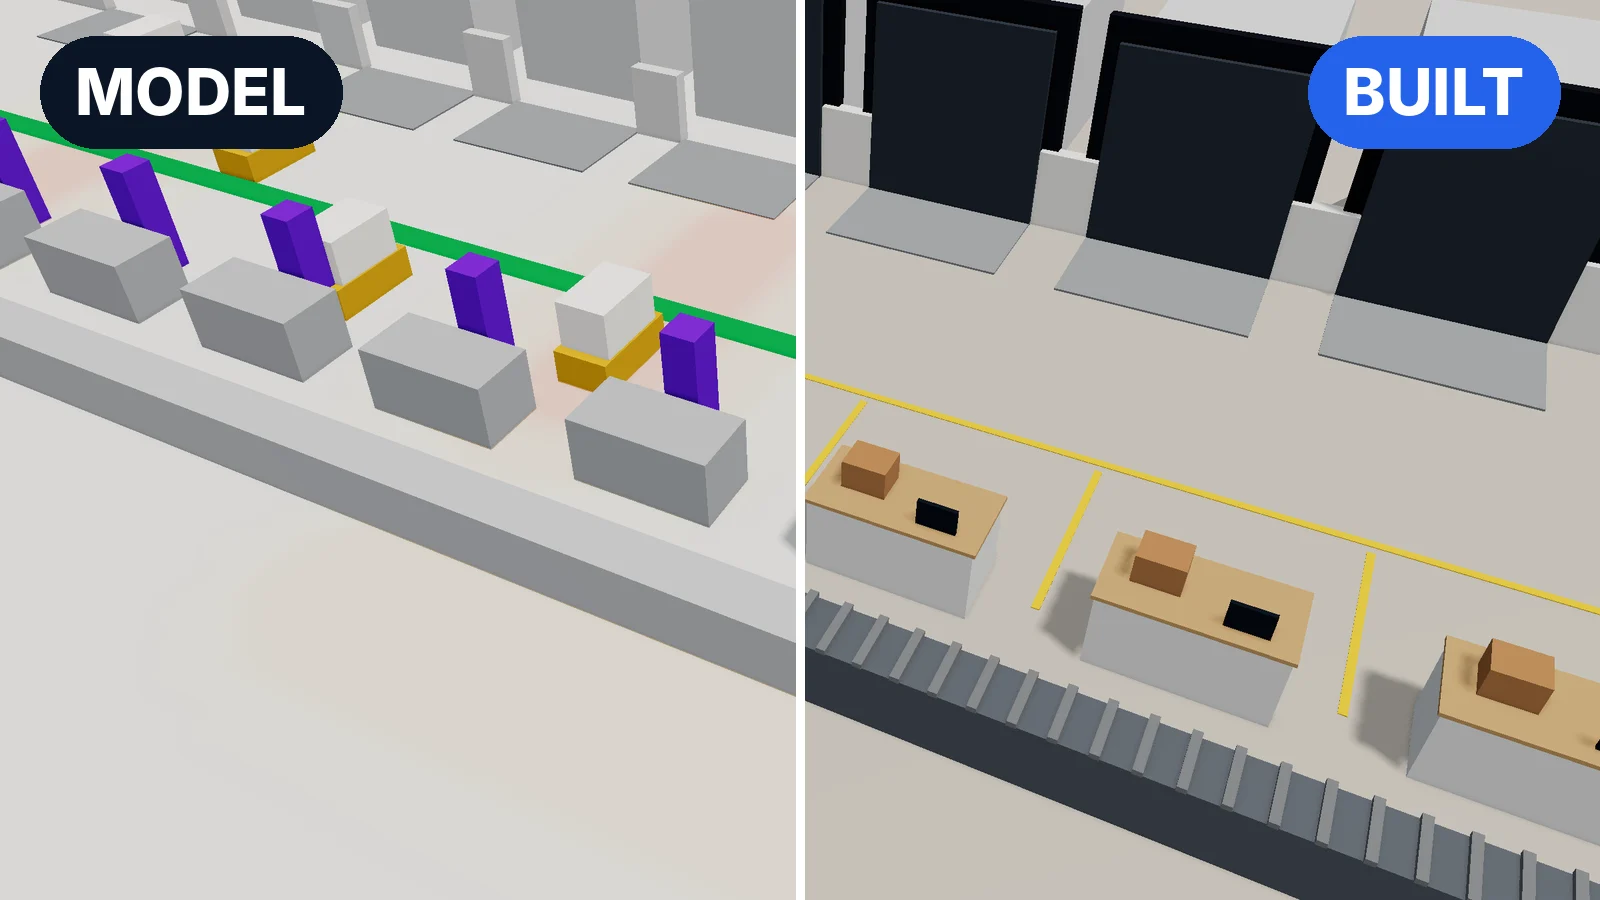
The same pack-and-ship area shown twice: on the left as the 3D simulation model, on the right as the finished installation with conveyor, pack stations and dock doors

From a free site visit to a plan you’ve watched work

Today

Send us your plan

Your part: the address, your volumes, and the plans you’re weighing.

Site visit

Agree what to test

We walk the floor with you and agree the plans, the peak and the scope.

Model build

Build the model

We model your building in 3D and load it with your own order data.

Results meeting

Results, then the build

You watch each plan run, and we install the one that wins.

Your total effort: one walk-through, a data export, and a results meeting.

When to test it in a model first

01

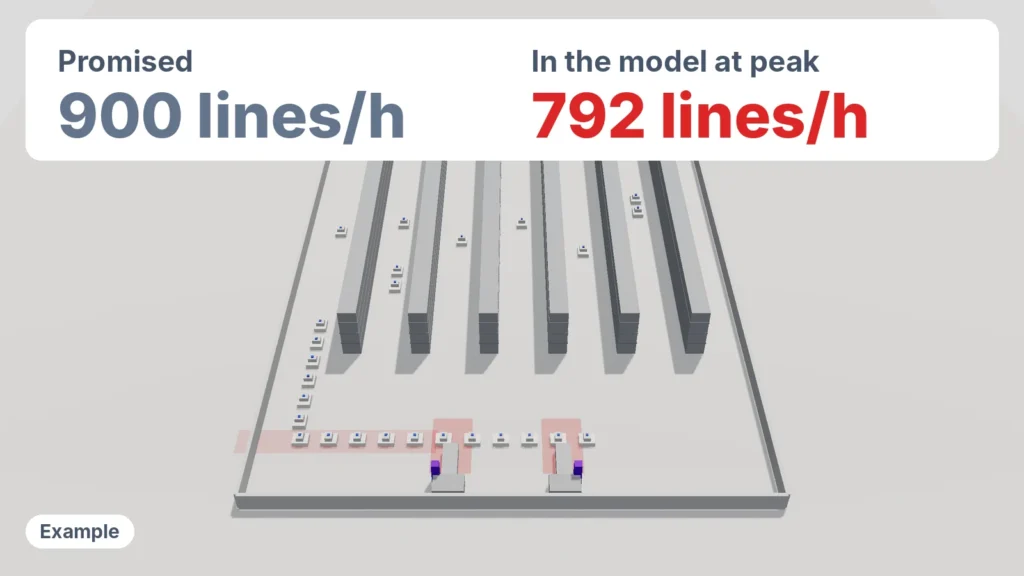
A vendor promises a rate

Run their system on your orders and see if it holds at peak.

Example simulation of a robot pick zone at peak, with the promised 900 lines per hour shown beside the 792 the model reaches
02

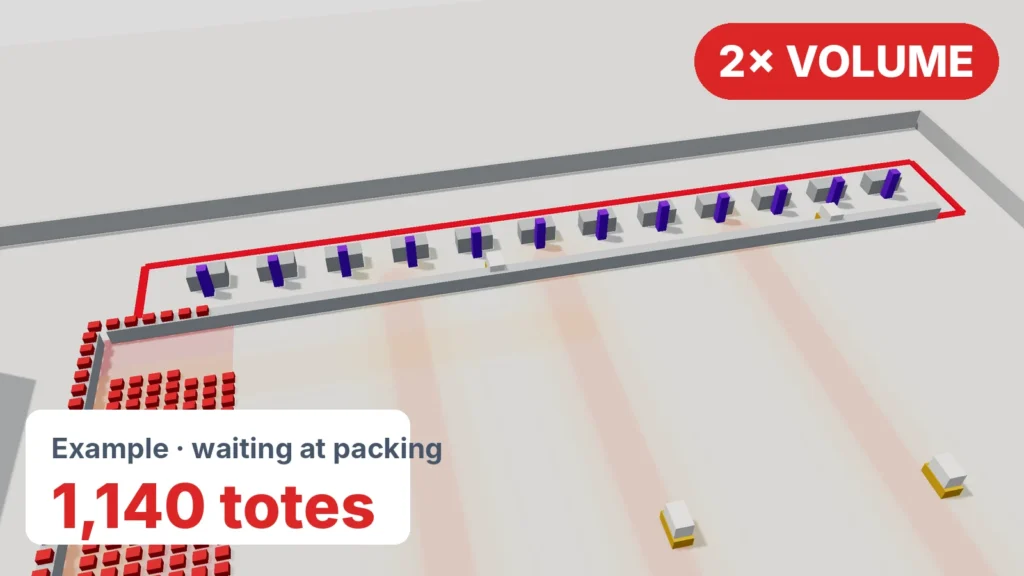
Next peak will be twice today’s

Play the doubled volume through and see what breaks first.

Example simulation of the packing area at 2 pm with twice the usual volume, the queue marked red and 1,140 totes waiting
03

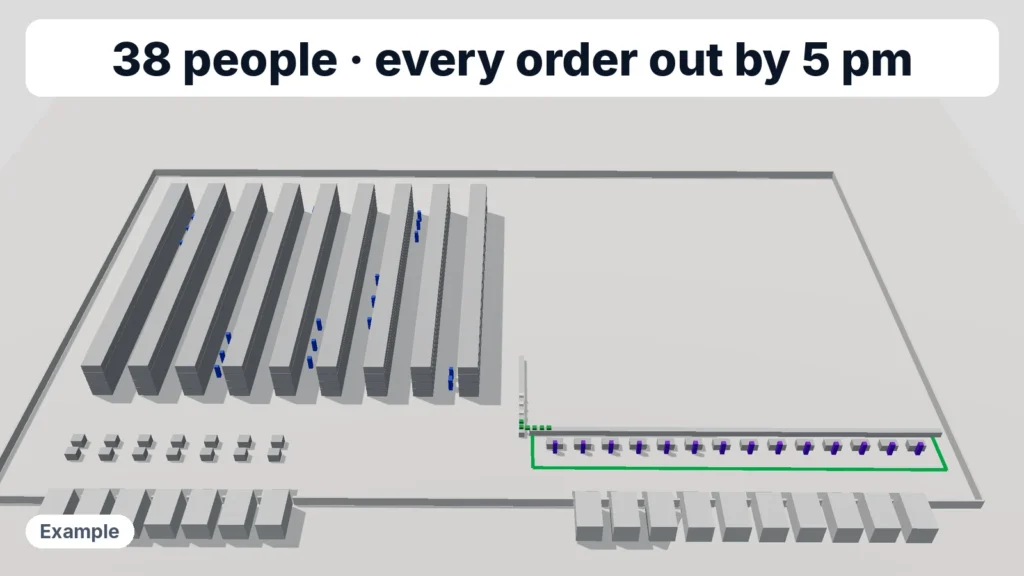
How many people per shift?

Staff the model hour by hour and find the crew that ships on time.

Example simulation with every person highlighted by task and the result: 38 people, every order out by 5 pm

Explore services

Our services

All services

Coming soon

Equipment & Material Handling

Forklift, parts and equipment services are on their way. Need one now? We’ll still quote it.

Forklift Service & Repair Soon
Equipment Parts & Service Soon
Equipment Leasing & Rental Soon
Request a quote →

Google reviews

Lenokers.com 4.9 / 5 17 Google reviews
View all reviews on Google

Warehouse simulation FAQ

Ask about your plan

or call 971-337-6608

How much does a warehouse simulation cost?

It depends on what the model has to answer, and you know the price before any paid work: the first site visit is free, and on it we agree the plans to test, the peak to run and the scope. A study of one zone and two plans is a much smaller job than a whole building with several options.

How long does a simulation study take?

It depends on the project: the size of the building, the number of plans and how ready your data is. We set the timeline with you on the site visit, so you know when the results meeting is before the work starts.

What do you need from us?

A walk-through, your building drawings if you have them, an export of order lines from your WMS or ERP that includes a peak period, and your staffing by shift. And the plans you’re weighing, whether that’s a vendor’s proposal or a sketch.

Will it disrupt our operation?

No. We watch the work as it normally runs and build the model from your data, so nothing on the floor stops or moves. The changes are tried in the model, not in your warehouse.

Does the model check safety and code?

The model shows where forklifts and people cross, how busy every aisle gets and whether staging blocks a route, so a safer flow is part of choosing the plan. For the racking itself, our team handles the high-piled storage permit and rack anchoring when the plan is built.

Which simulation software do you use?

We build the model in professional 3D discrete event simulation software, so you never need to buy or learn a licence. You get the answers and see each plan run on your own orders.

Is simulation worth it for a smaller project?

Yes, when a real spend depends on the answer: a mezzanine, a new pack area or an automation system is cheap to test in a model and expensive to fix after it’s built. We size the study to the decision, so a small question gets a small study.

Can you build the plan that wins?

Yes. Our team designs and installs racking, shuttle racking, mezzanines, conveyors, vertical conveyors and more, so the plan you watched in the model is the plan that gets built, by one company from the first visit to the finished floor.

Send the plans you’re weighing. Watch them run.

Describe the plan or attach a drawing, and we agree what to test on the visit.

First site visit at no cost

Every plan run on the same peak day

The plan that wins, built by our team

Prefer to talk? Call 971-337-6608 · Mon–Fri 8am–5pm

Book your free site visit

We reply within one business day.

Warehouse simulation in Oregon, Washington, California and beyond

Warehouse simulation answers the question a drawing can’t: will this plan still work on your busiest day? We build a 3D model of your building, load it with your own orders, staff and equipment, and run every plan you’re weighing through the same peak. You see where queues form, what ships by the cutoff and how many people it takes. Lenokers provides simulation consulting and warehouse modeling from Portland across Oregon, Washington, California and beyond, the first site visit is free, and the plan that wins is built by our team.

What a warehouse simulation shows

A 3D warehouse simulation is a working copy of your operation. Trucks arrive at receiving, pallets are put away, orders drop through the day, pickers walk their routes, totes reach packing and cartons leave through the doors, each step with the times and rules of your own site. Because the model runs through time, it shows what a floor plan can’t:

  • Throughput hour by hour, not as a daily total: what ships by the carrier cutoff and what doesn’t.
  • Where queues form, how long they last and which station is the real bottleneck.
  • How busy every person and machine is, so you see who waits and who is overloaded.
  • Travel and traffic: how far people and trucks go, and where forklifts and pedestrians cross.
  • Dock timing: whether receiving and shipping get in each other’s way.

This is material flow simulation applied to a whole building, which is why it is also called distribution center simulation when the site ships to stores or customers.

A peak day in the model · Example: Plan A, 6 am to 5 pm in 16 seconds. The queue at packing turns red at about 1:30 pm · orders late at the cutoff: 610

Plan A or plan B: scenarios on the same day

The strongest thing a simulation does is compare. Every plan runs on exactly the same orders, the same staff rules and the same peak, and only the thing you’re deciding changes: one more pack station or eight more pickers, a mezzanine or a second shift, a conveyor or carts. The difference in the results is then the plan, not luck in the data.

In the example below, the obvious plan, hiring eight more pickers, makes things worse: pickers fill packing faster than it can empty, and 610 orders miss the 5 pm pickup. The second plan keeps the crew, adds two pack stations and moves packing beside the shipping doors. It ships every order by the cutoff with six fewer people. A spreadsheet would have added the pickers.

Plan A vs Plan B · Example: the same orders, 12 pm to 5 pm, one clock · late at 5 pm: A 610, B 0

Why a spreadsheet misses the peak

A spreadsheet works in averages: orders per day divided by the rate per hour. On those numbers most plans look fine. Warehouses don’t fail on the average, they fail in the hour when orders drop faster than a station can clear them, and the queue keeps growing until the rush is over. A late order at 1 pm is still in the queue at 3 pm. Warehouse modeling over time shows that build-up, where it starts and how long it takes to drain, which is the difference between a plan that looks right and one that ships on time.

The hidden peak · Example: on the daily average packing has room; hour by hour it doesn’t, and the backlog keeps growing until 2 pm

Testing automation before you buy it

Automation is where simulation pays for itself. A quoted rate is usually measured on an even flow; your orders arrive in waves. In the model, the system runs your real order mix at your peak, so you see whether the rate holds, how big the buffers must be, and how many robots, shuttles or stations you need. More is not always faster: past a point, extra robots only queue at the same induct. If you are still choosing which system fits, warehouse automation consulting starts there; simulation then proves the choice before you sign. Our team has delivered automation projects and installs the systems it tests.

How many robots? · Example: the same pick zone with 18 and with 26 robots; the extra eight queue at the induct, and lines per hour fall from about 810 to about 790

How a simulation study runs, and what we need from you

Simulation consulting follows the same order every time, sized to the decision:

  1. The question. On the free site visit we agree what the model must answer: which plans, which peak, which numbers decide.
  2. The data. Drawings, an order-line export that includes a peak period, staffing by shift, and the rates we time on the floor.
  3. The model. Your building in 3D, to scale, with its racks, aisles, docks, equipment and rules.
  4. The check. The model first runs a normal day as it is today, and its results are compared with what your floor actually does, so you can trust what it says about tomorrow.
  5. The plans. Each option runs on the same day, peak included.
  6. The results meeting. You watch each plan run and see what it ships, when and with how many people.
  7. The build. Our team designs and installs the plan that wins.

Warehouse digital twin vs simulation

The two words are often used for the same thing, but they answer different questions. A simulation is built before a change, to test plans that don’t exist yet; it runs on your history and your forecasts. A warehouse digital twin is a model that stays connected to the live operation through the WMS and equipment controls after a system is running, so it mirrors the floor in real time. Emulation is a third step, used to test the control software of an automated system against a model before go-live. For most decisions about a layout, a mezzanine, a pack area or automation, the simulation comes first: it’s the one that tells you what to build. A digital twin warehouse model can grow out of it later.

Logistics simulation and modeling, from the dock door out

Logistics simulation covers two scales. Logistics network modeling looks at the map: how many distribution centers, where they go and which customers each serves. Logistics modeling inside the building looks at the flow: docks, yard, storage, picking, packing and shipping, minute by minute. Our studies work at the building scale, and they reach as far as the trucks: dock schedules, trailers waiting in the yard, carrier cutoffs. That’s where simulation in supply chain decisions most often changes what gets built, because a network plan only works if each building can ship what the network sends it. A logistics simulation model of one site is also the fastest way to test supply chain simulation questions such as a new customer, a new carrier schedule or a shorter order cycle.

Warehouse simulation software and discrete event simulation

Most warehouse simulation software uses discrete event simulation: the model jumps from one event to the next (a truck arrives, a pick finishes, a carton is sealed) and tracks every order, person and machine in between. Agent-based methods add people and robots who make their own choices, such as an AMR choosing a route. The established supply chain and logistics simulation software, and the industrial engineering simulation software used in factories, all work on these ideas; the best warehouse simulation software for a study is the one that can model your equipment and rules faithfully. For you, the software matters less than the questions asked of it and the data behind it, so you don’t need a licence or a simulation engineer of your own: you get the answers.

From the model to the building, with one team

A simulation is one step in getting a warehouse right. If you don’t yet know where the time goes today, a warehouse audit finds it. If the question is a new building, a move or the whole operation, logistics consulting plans it. When the plan is a new layout, warehouse layout design draws it to the last rack. Simulation proves it before the spend, and our team builds what was proven: racking, shuttle racking, mezzanines, conveyors, vertical conveyors and more. Together they make up our warehouse optimization services, from the first visit to a floor that ships on time.