Light-duty storage mezzanines
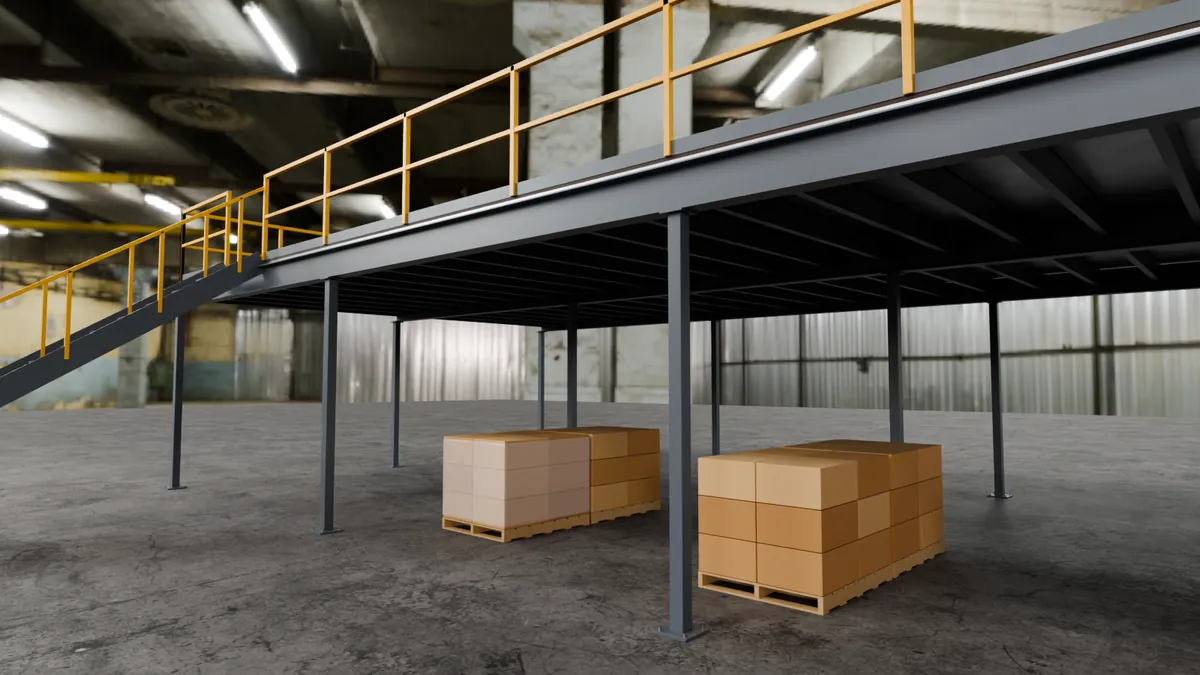
Storage-grade decks, rack- or shelving-supported or light free-standing, for cartons, bins and hand picking.
- Parts, cartons and pick modules
- Rack- and shelving-supported decks
- Most economical per square foot

Lenokers/Products/Warehouse Racks/Mezzanines/Medium-Duty Steel Mezzanines
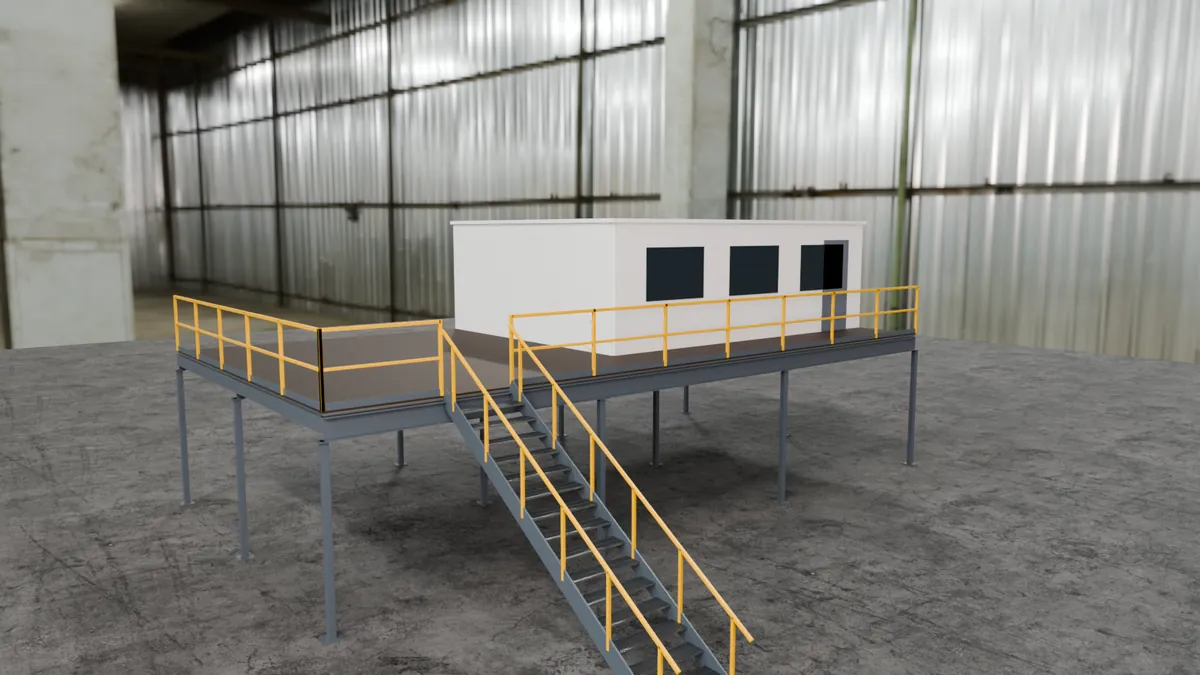
Commercial-grade, free-standing steel mezzanines that double the use of your floor: storage, packing, offices or production on top, open space below. Designed for your load, permitted and installed, with a reply within one business day.
years installing racking
racking installations completed
our core service area, with projects beyond it




| Specification | Standard range |
|---|---|
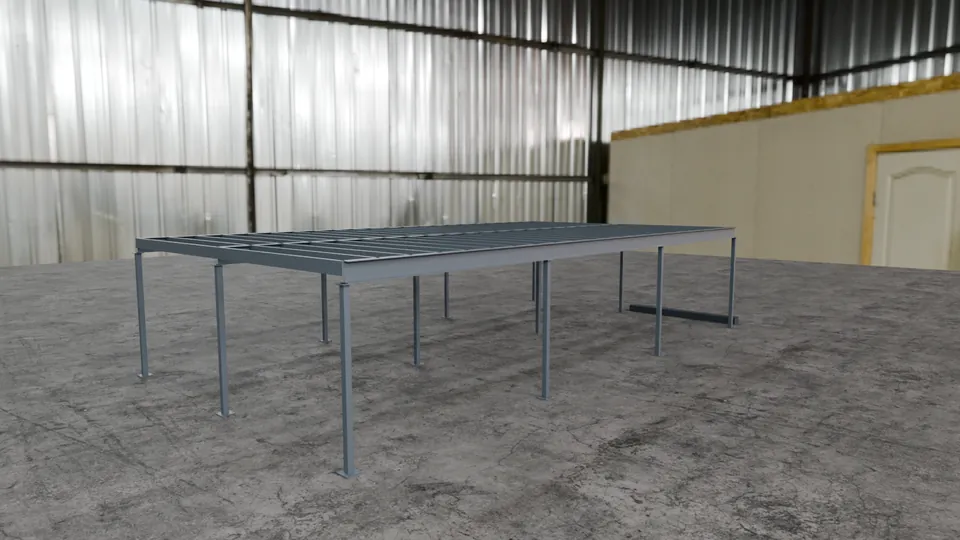
| Structure | Free-standing: square tube columns, wide-flange main beams and steel joists, bolted together |
| Deck load | Typically 125 to 150 psf for storage and work areas; engineered to your use |
| Decking | Resin board on steel deck, plywood on steel deck, or bar grating |
| Column spacing | Set by the load and what goes below; wider spans mean deeper beams |
| Access | Steel stairs with handrails; pallet gates; room for a lift |
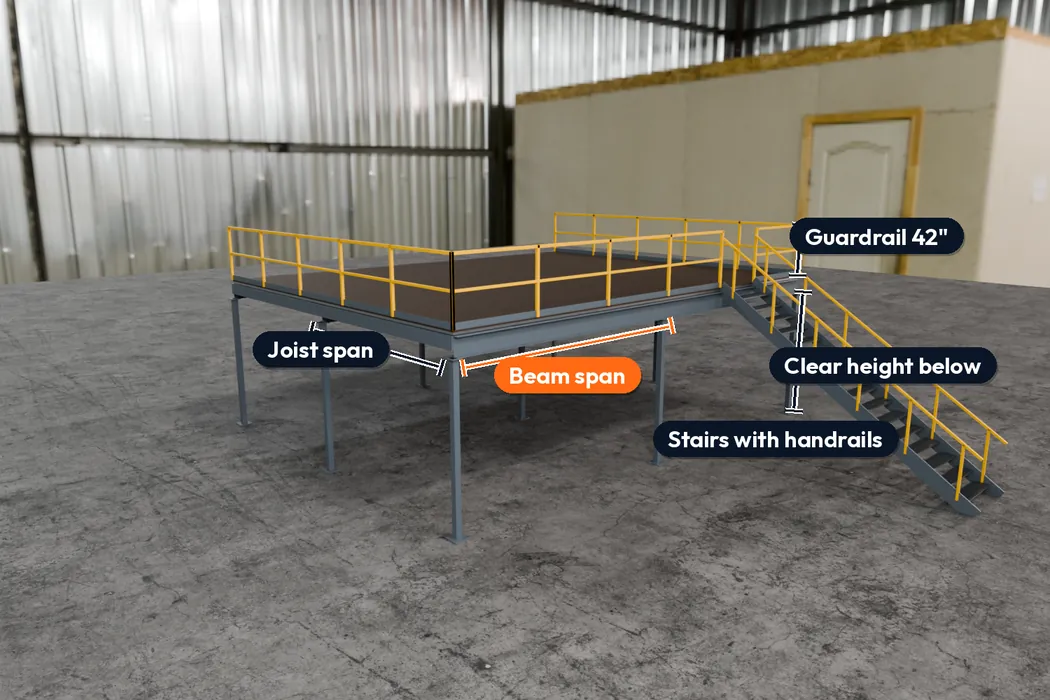
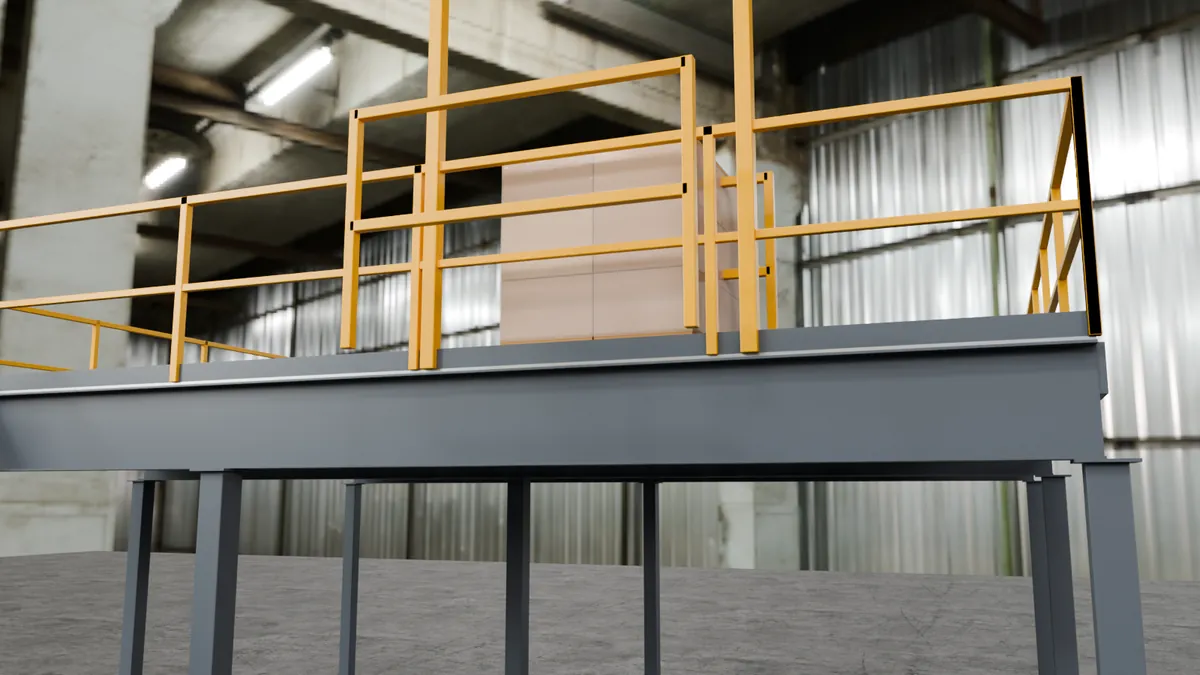
| Guardrails | Top rail at 42″, midrail and toeboard on every open edge |
| Height | Deck usually 9′ to 14′ above the floor, for clear space below |
| Area limit | Checked against the building code in the permit drawings |
| Lead time | 8–12 weeks including drawings; confirmed in your quote |
| Other sizes | Any size: tell us your space |
Capacities are static ratings; every quote confirms the rating for your load.
Mezzanines are sorted by what the deck carries. Pick the class that matches your load; the final rating is engineered for your building.
Storage-grade decks, rack- or shelving-supported or light free-standing, for cartons, bins and hand picking.
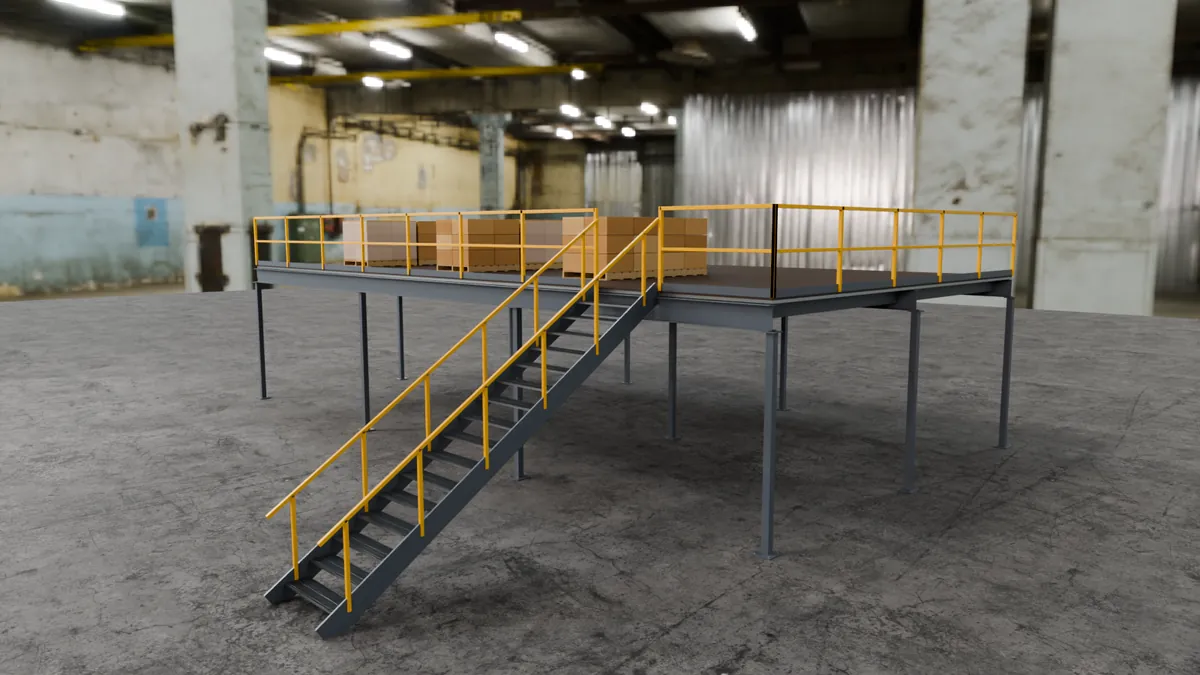
Commercial-grade free-standing steel decks for storage, packing, offices and production.
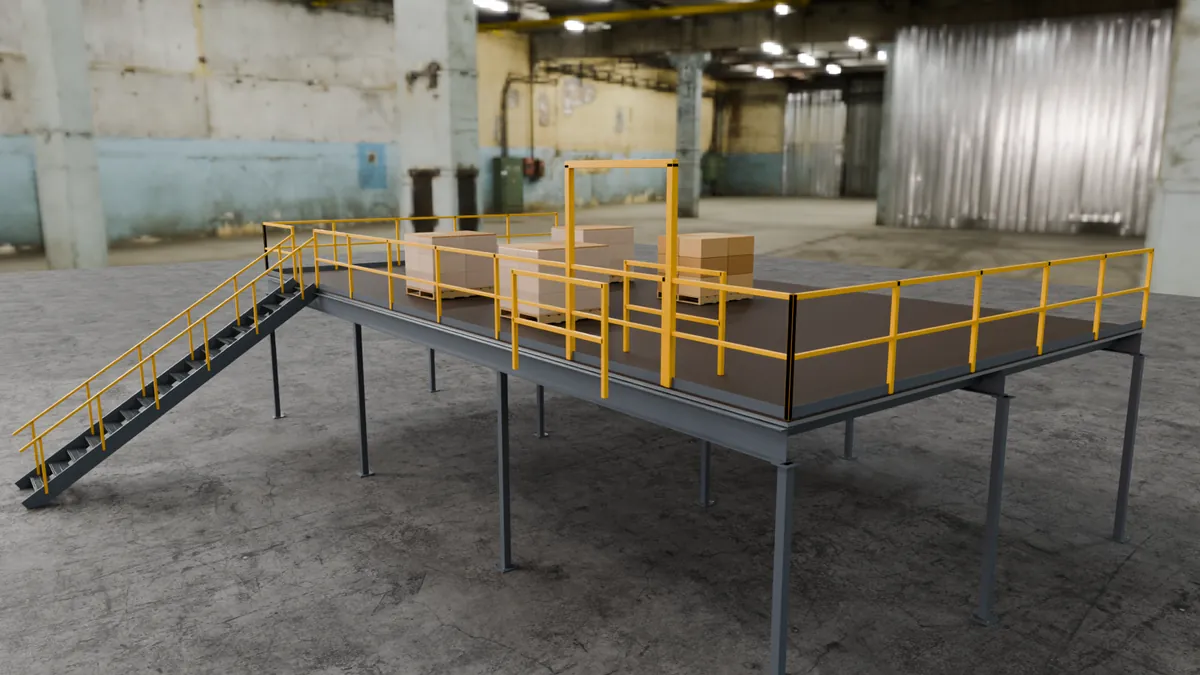
Industrial-grade decks for heavy storage, pallet loads, equipment and conveyors.
Not sure which you need? Tell us what you store and we’ll recommend the system.
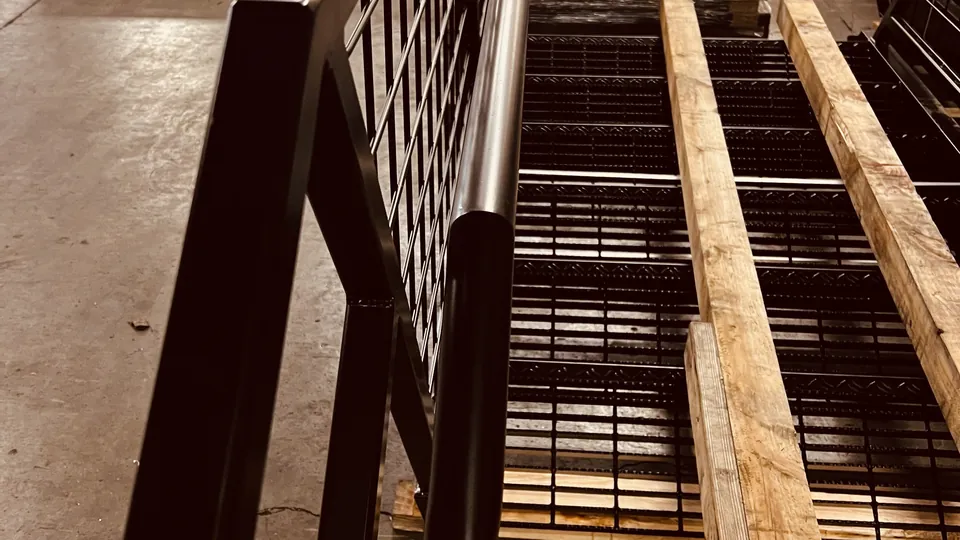
Columns, beams, deck, stairs and rails, delivered to your dock.
 Recommended
Delivered and built by our own crew.
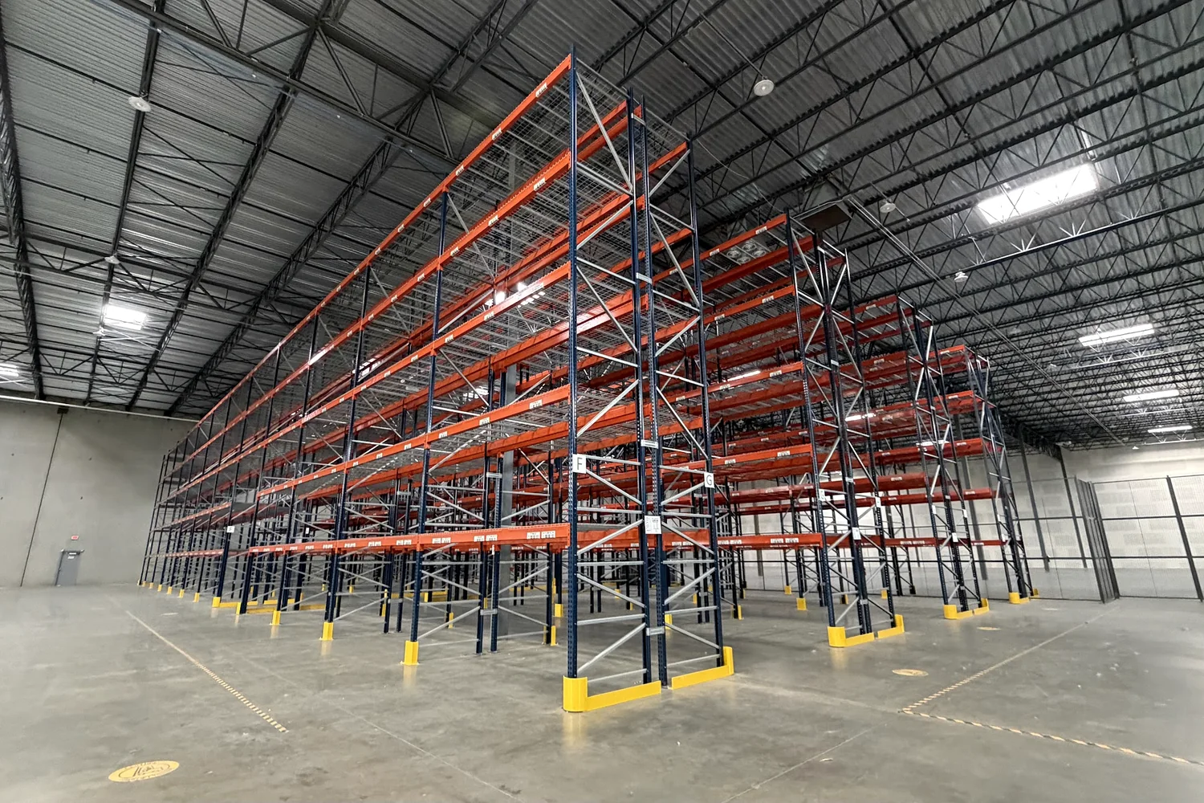
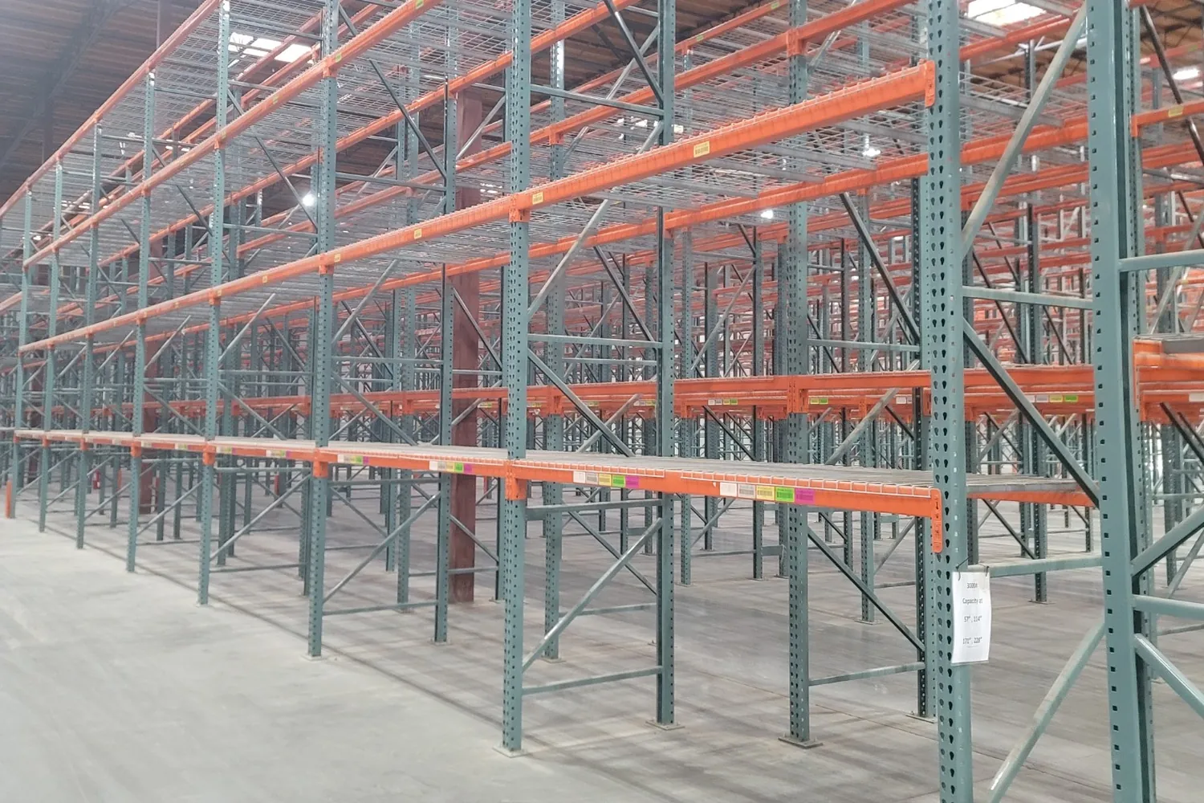
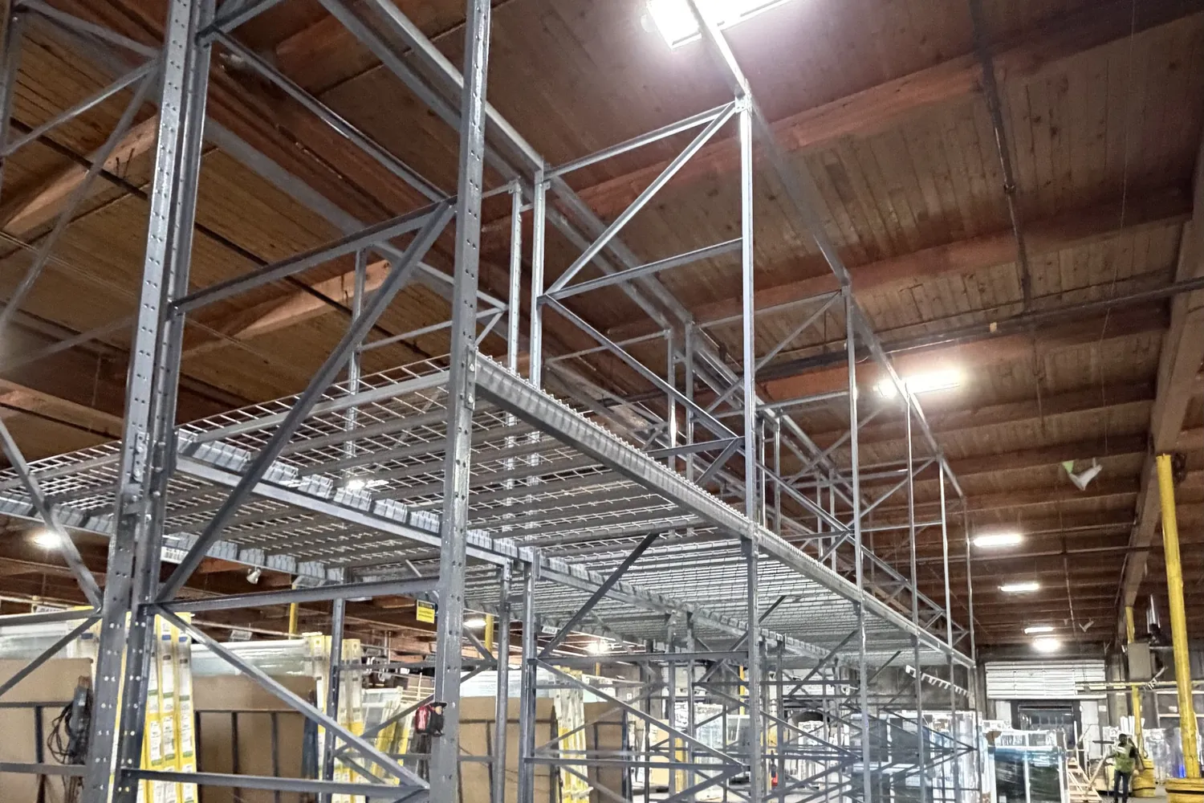
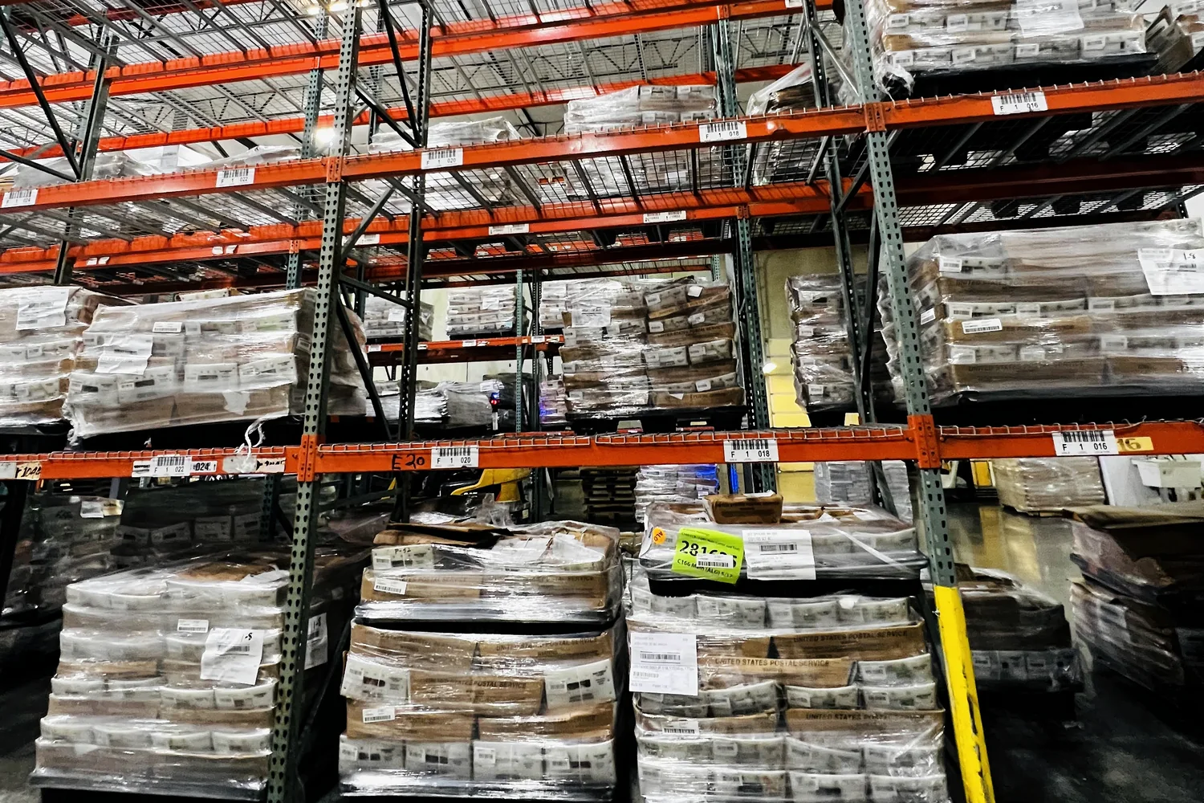
More photos
Racking installations
1,200+
Years installing racking
20+
First reply
1 business day
“They did a great job, reasonable pricing, and they are very open to jobs with shifting deadlines/priorities.”
Rocky Pope, Google review
Free quote · reply within one business day

Dmytro and Lenokers went above and beyond my expectations. We were looking to liquidate a good amount of pallet racking from our warehouse and between our first contact and our warehouse being cleared of our racking, barely a week had passed! They were kind, courteous, and more than professional for the entire experience. I would not hesitate working with them again!

Lenokers did a great job for us. Professional and timely. I recommend there services.

Dmytro was great to work with
All went smoothly
Will definitely be calling again
Tim
Steel Tek

We had to move some inventory around very quickly to make room for a new customer and we ran out of rack space. I called Lenokers and they had exactly what we needed. Within 3 hours we had our racking and we're back to getting organized!
Thanks guys!

It was a pleasure working with Dmytro and his team to improve our warehouse! Timely communications and service.
Light-Duty Storage MezzaninesRack- and shelving-supported decks for cartons and picking.View product →Heavy-Duty Industrial MezzaninesFor pallet loads, equipment and conveyors.View product →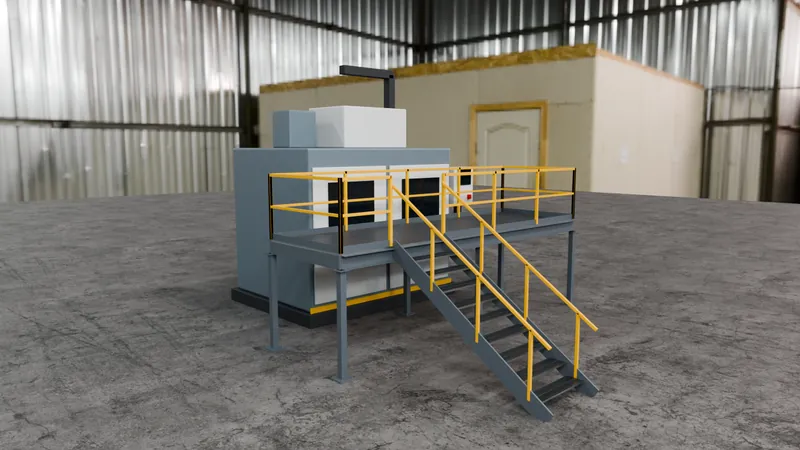 Elevated Work PlatformsFixed steel platforms at machines and equipment.View product →
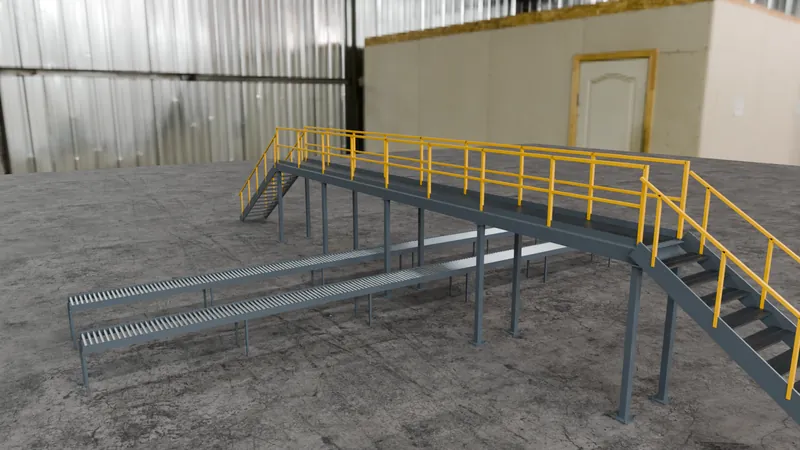 Industrial Catwalks & WalkwaysWalkways and crossovers over conveyors and aisles.View product →
How is a steel mezzanine priced?
By area, deck load, column spacing, decking, stairs and gates, plus engineering, permits, freight and installation. Send the area, the height and what the deck is for, and we price the design. See warehouse layout design.
How much weight can a steel mezzanine hold?
Storage and work decks are commonly designed for 125 to 150 pounds per square foot; heavier uses are designed for their real loads. The rating is set in the engineered drawings.
Do I need a permit for a mezzanine?
In most places, yes. We prepare the stamped drawings, check the area limit and the stairs against the building code, and help through the permit. See permits and code compliance.
How long does a mezzanine take?
Drawings and permit usually take the longest. Once approved, a bolted mezzanine goes up in days, not months, depending on its size.
Can I put an office on a mezzanine?
Yes. Office use is designed into the deck and the stairs; the walls, power and fire protection are planned with it.
Is a modular mezzanine as strong as a built one?
A bolted steel mezzanine is engineered for its load like any structure. Modular means it is made in sections and bolted on site, so it can be extended or moved later.
Area, height and what the deck will carry, or a photo of the space. You get a priced design, with the permit drawings.
Any order size
New & used
Supply only or supply & install
Prefer to talk? Call 971-337-6608 · Mon–Fri 8am–5pm
We reply within one business day.
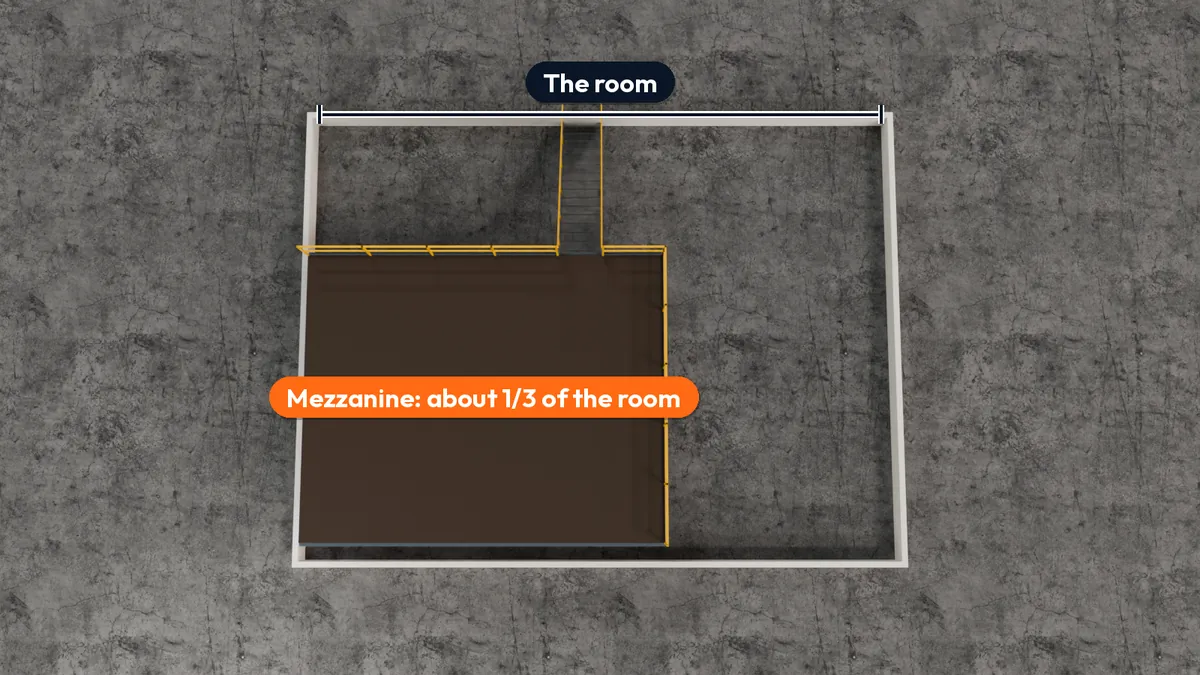
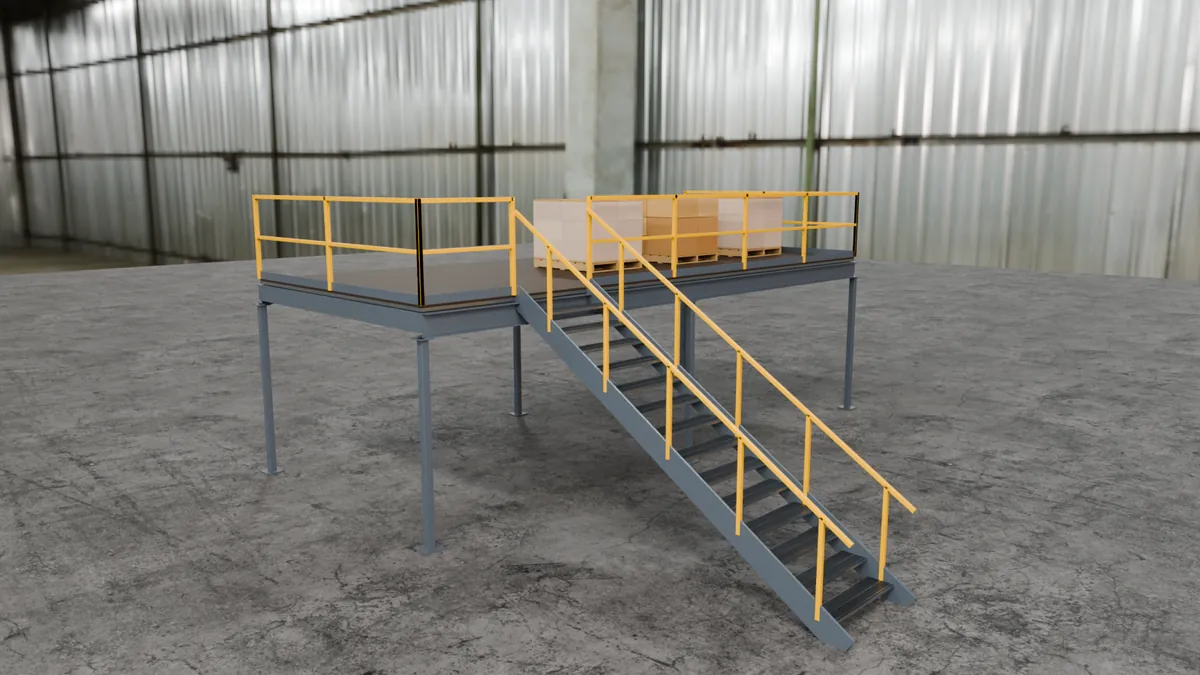
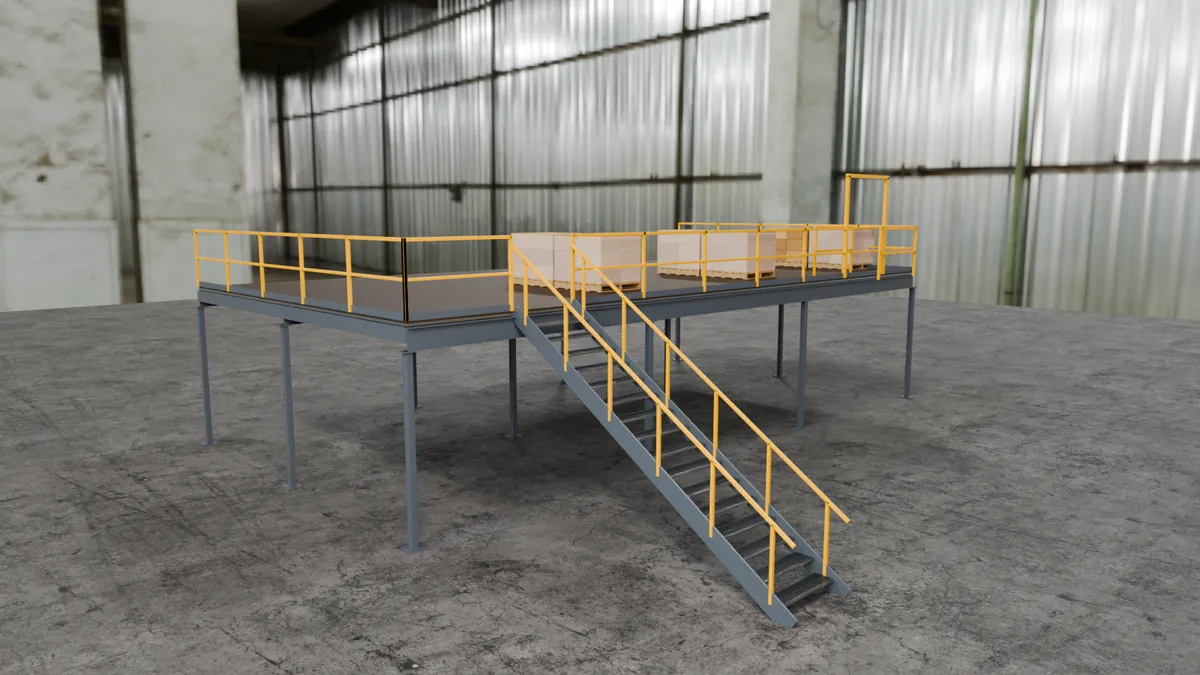
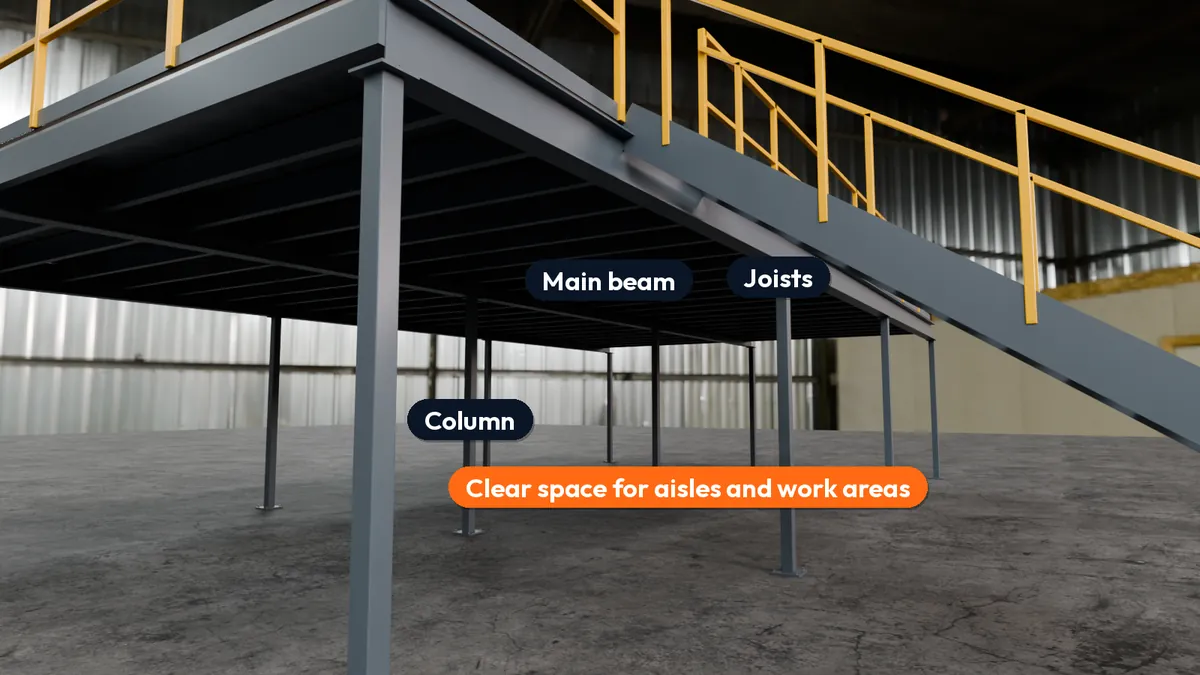
A steel mezzanine is a free-standing floor built inside your building: columns, beams and joists bolted together, with a deck on top and stairs and guardrails around it. It adds space for storage, packing, offices or production without moving or expanding. Medium-duty, commercial-grade mezzanines are typically designed for 125 to 150 pounds per square foot. Lenokers designs, permits and installs steel mezzanines, shipped from points across the US, supply only or installed by our own crews.
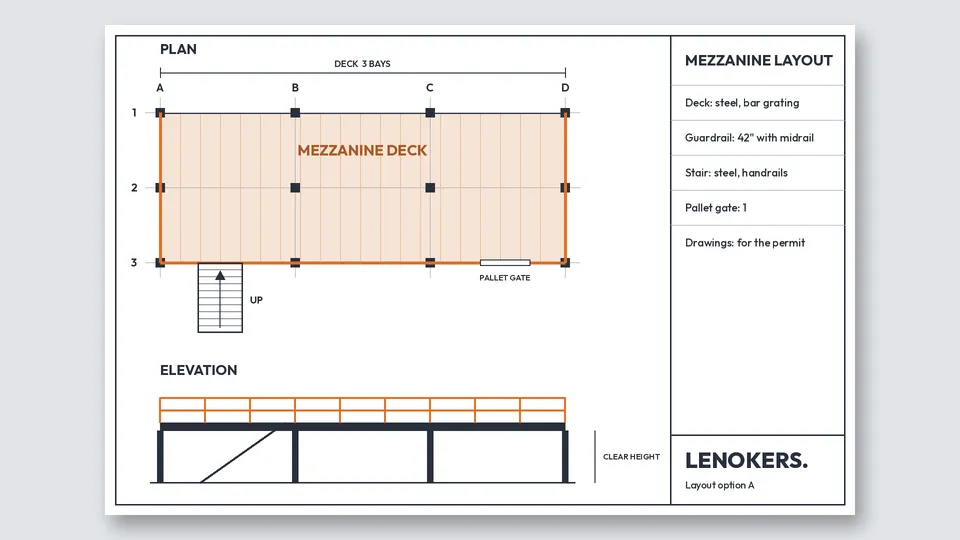
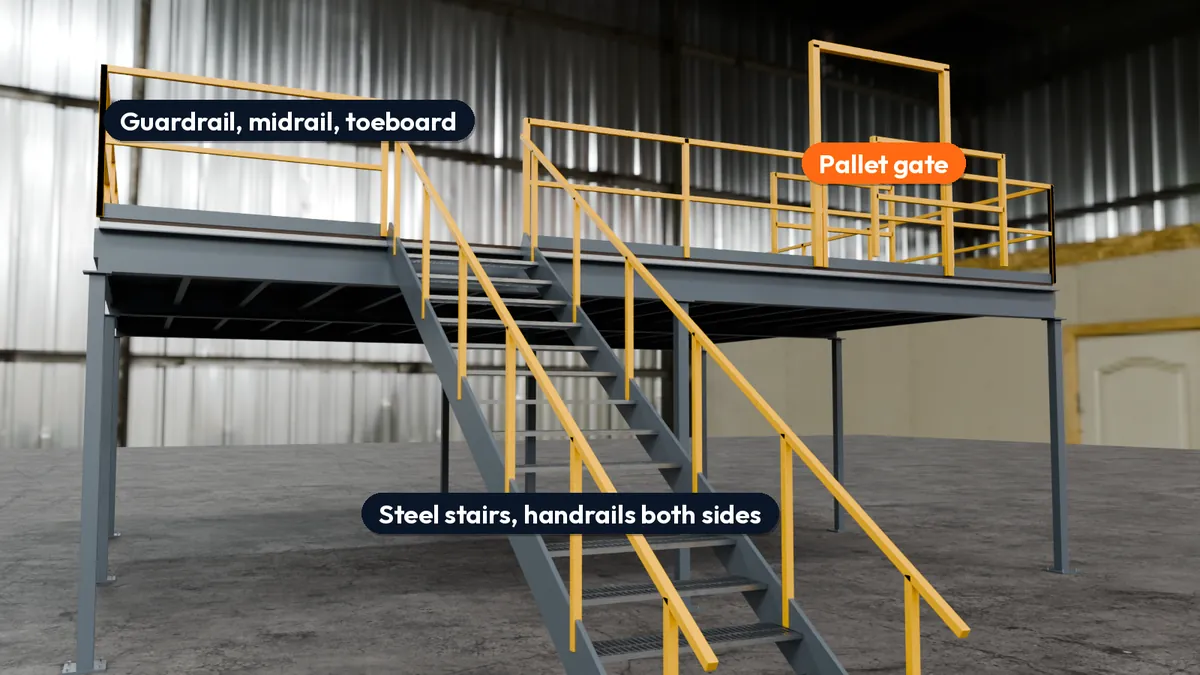
Every mezzanine needs a safe way up and a safe edge: steel stairs with handrails, a 42″ guardrail with a midrail and toeboard on every open edge, and a pallet gate where goods are lifted onto the deck.
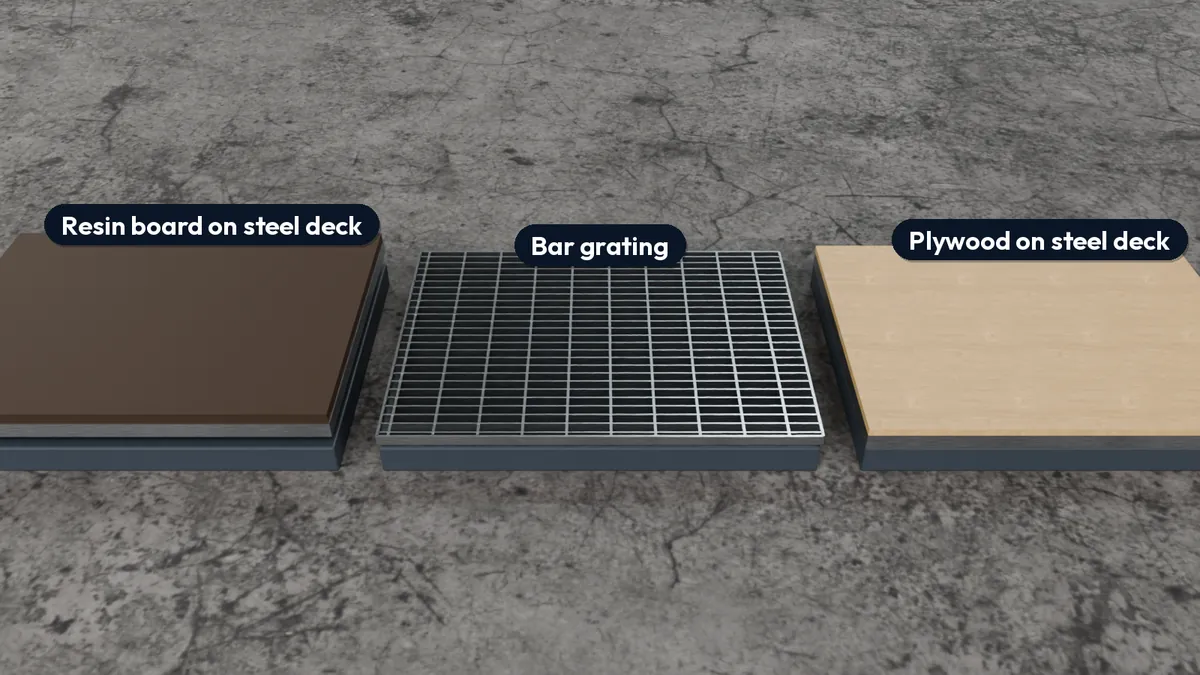
Resin board on steel deck gives a smooth, quiet floor for carts and offices; bar grating lets light and sprinkler water through and suits storage; plywood on steel deck costs least.
Columns stand where the layout allows; longer spans need deeper beams. We plan the column grid around the aisles and work areas you keep under the deck.
The area allowed, the stairs, the guardrails and the deck rating are checked in stamped drawings. We prepare them and help through the permit, then build to them.