


Free quotesReply within one business dayServing OR · WA · CA, shipping nationwide

Mon–Fri 8am–5pm PTTalk to our team: 971-337-6608

Get a quote

Lenokers/Products/Warehouse Racks/Mezzanines/Industrial Catwalks & Walkways

Industrial Catwalks & Walkways

Steel catwalks, elevated walkways and crossovers that take people safely over conveyors, equipment and aisles. Grating decks, stairs and guardrails, supplied or installed, with a reply within one business day.

Price
Quoted per projectGet your exact price →
Lead time
4–8 weeksIncluding drawings
Widths
30–48″ typicalWider on request
Decks
Bar gratingTell us your route →
  • New & used
  • Ships from points across the US
  • Supply only or supply & install
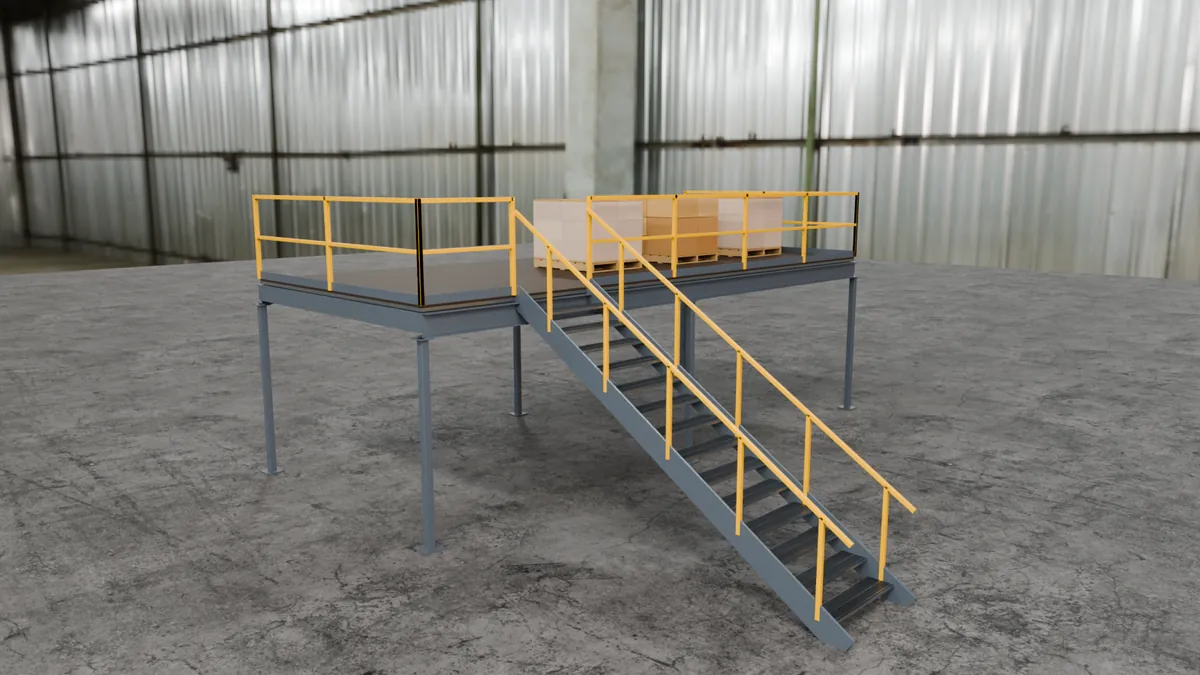
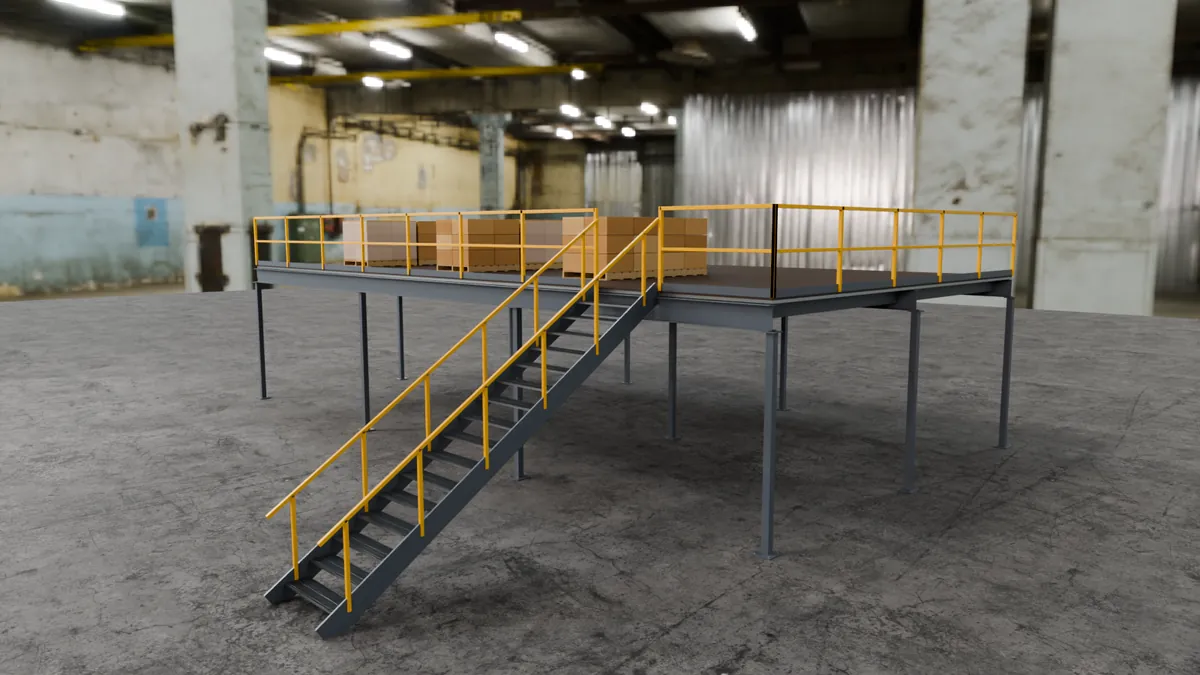
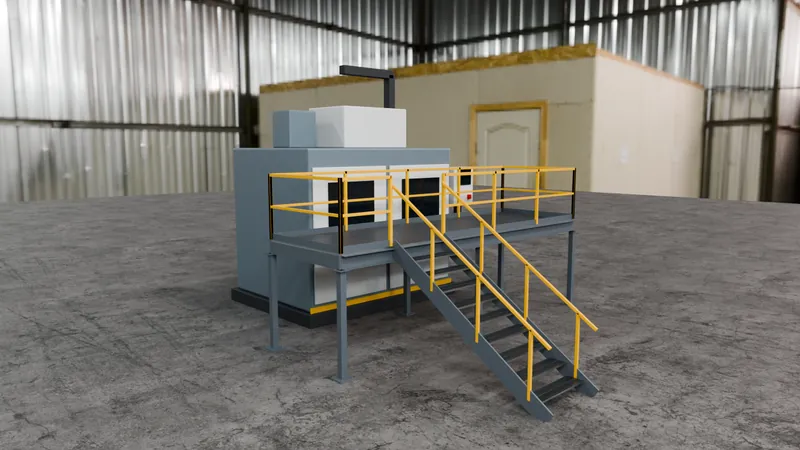
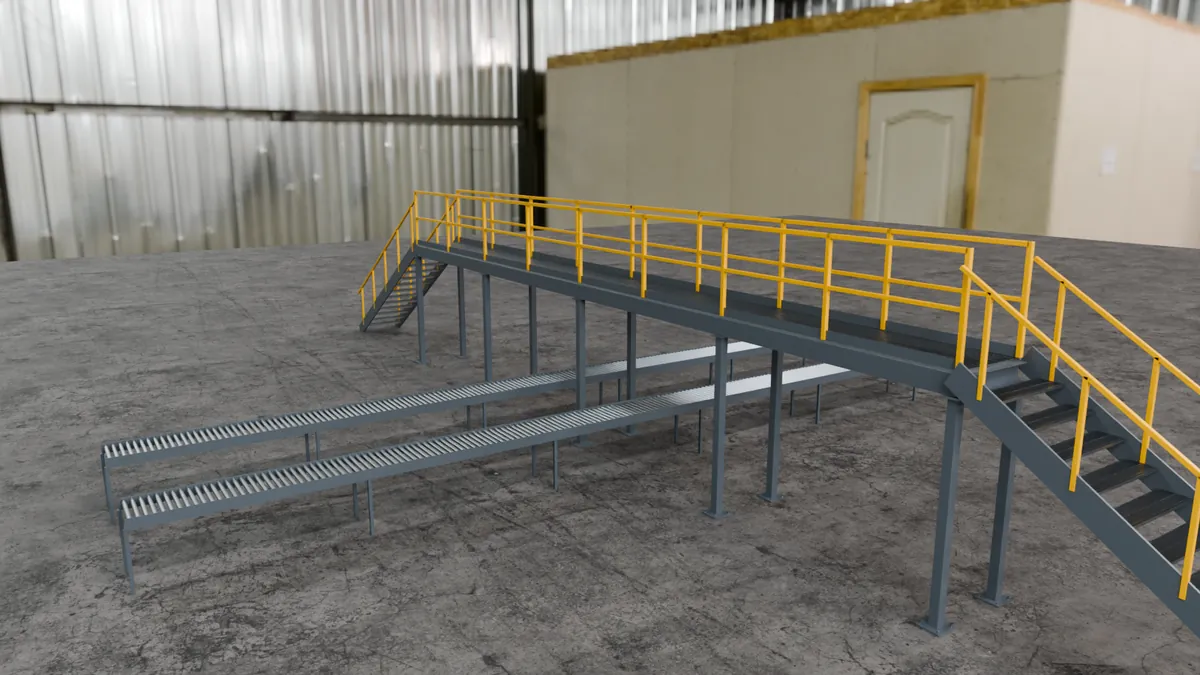
An industrial catwalk over two conveyor lines, with stairs at both ends and guardrails
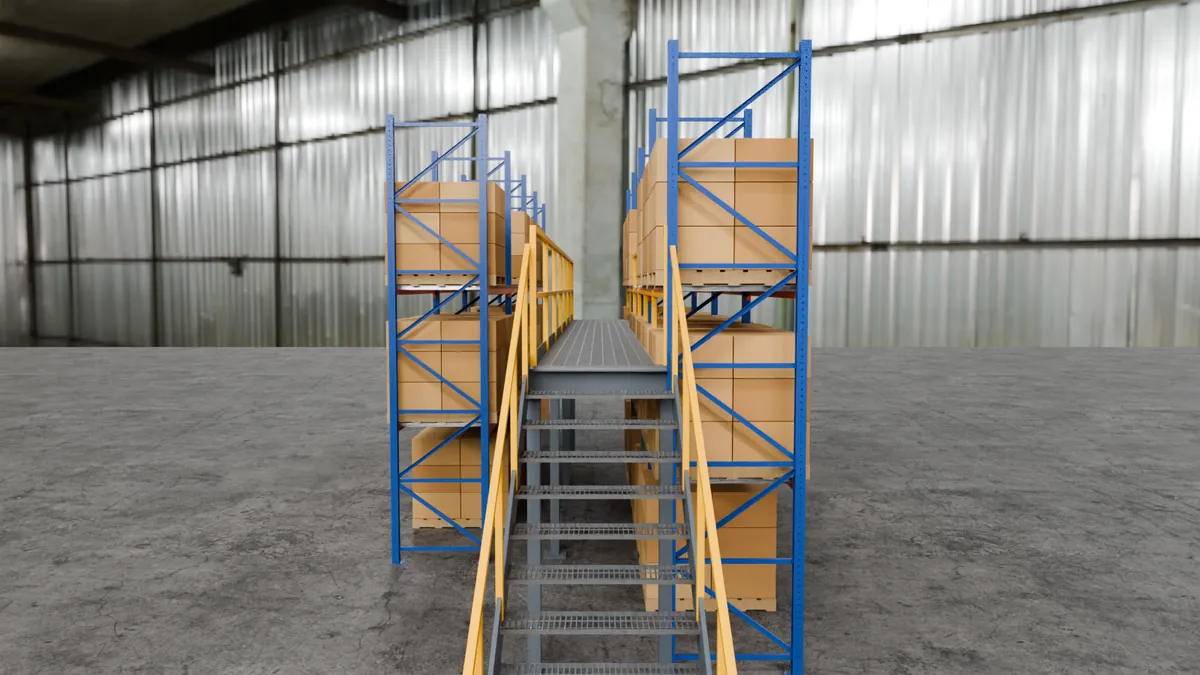
A catwalk with a stair running down a rack aisle to the upper levels
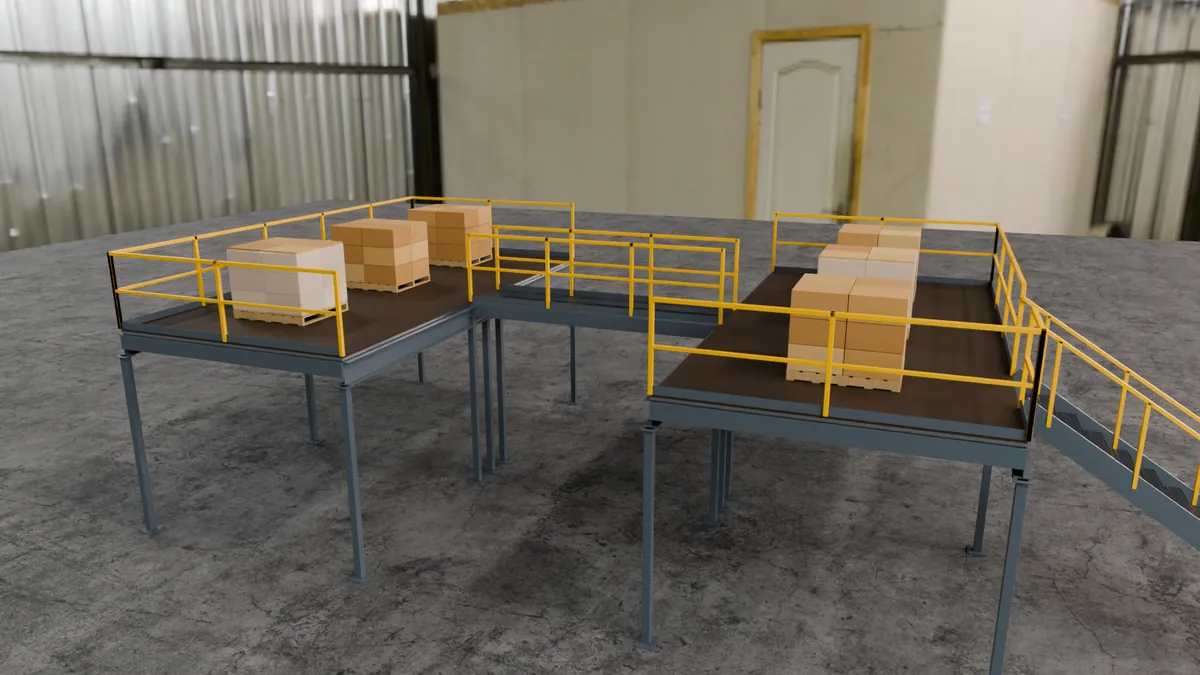
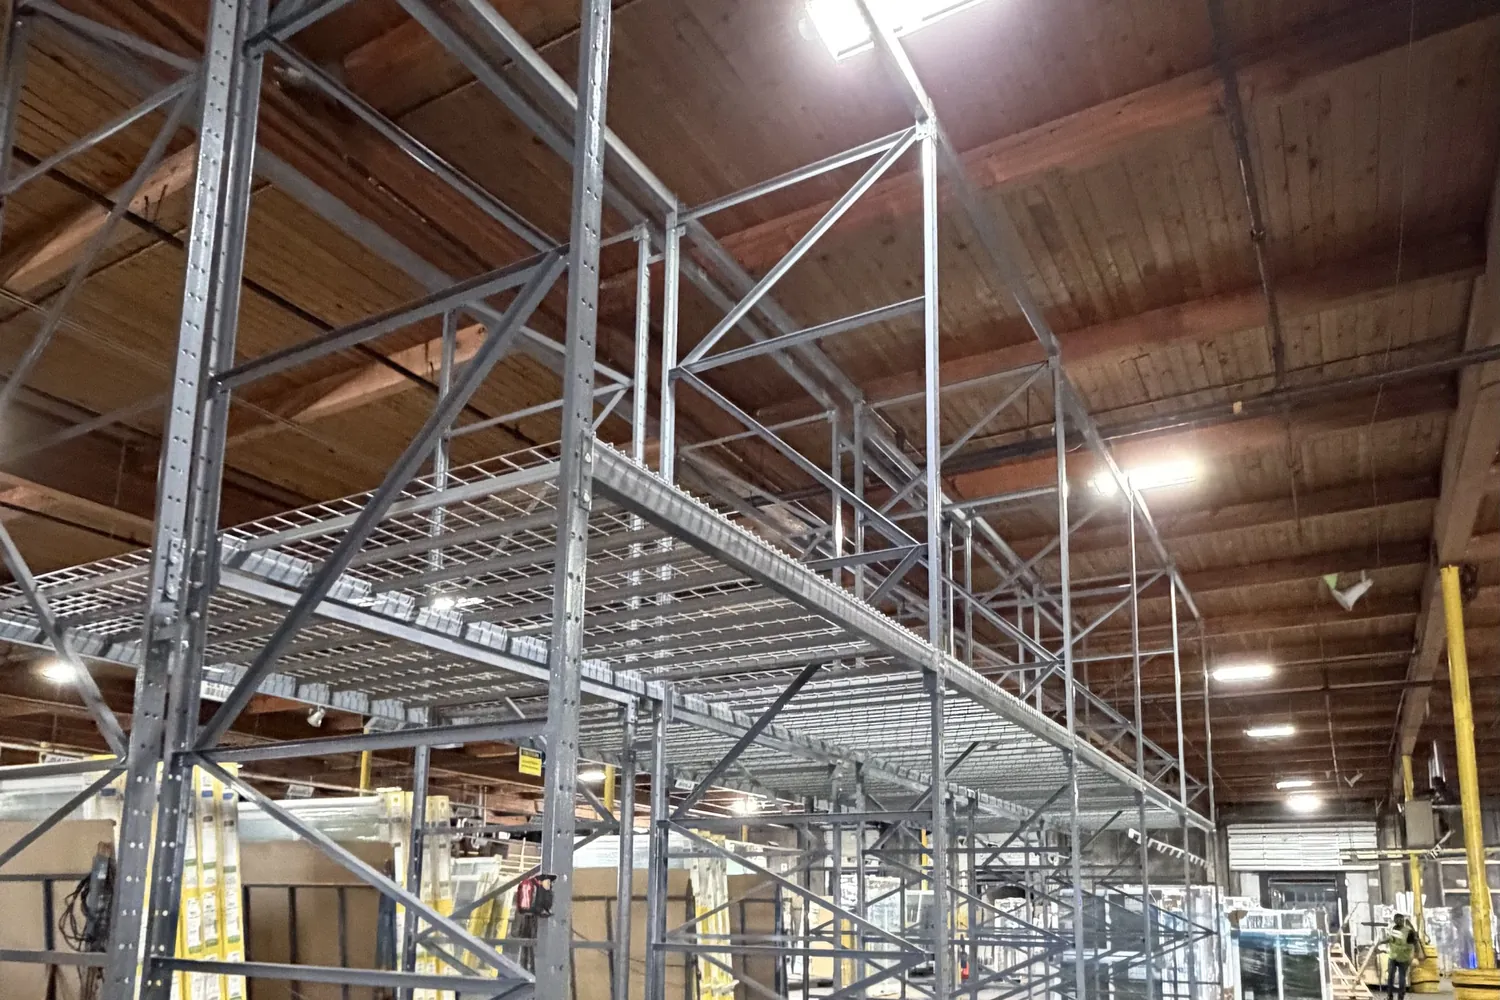
A walkway bridging two storage mezzanines across an aisle
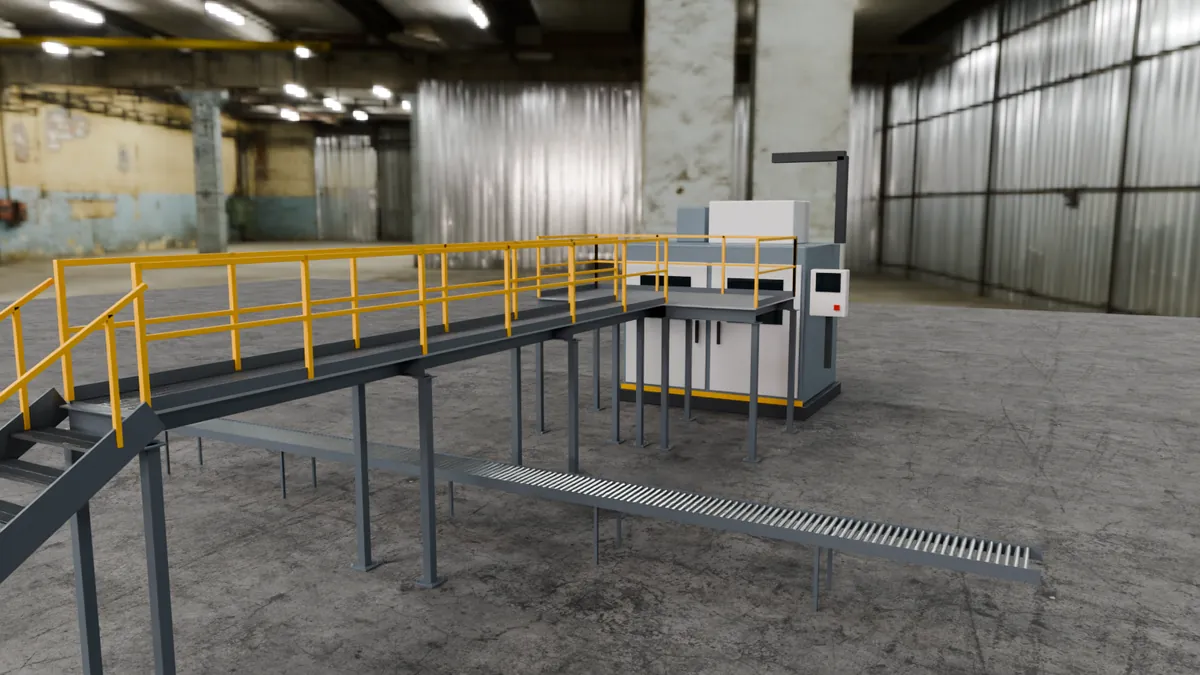
A catwalk over a conveyor leading to an access platform at a machine
1 / 4
G

4.9★★★★★

15 Google reviews ↗

Get a quote for Industrial Catwalks & Walkways

What do you need?

What happens next
  1. We reply within one business day, with a price or the questions that get you one
  2. You get a quote for the exact parts list, with capacity and delivery
  3. We deliver to your dock, or deliver and install

20+

years installing racking

1,200+

racking installations completed

OR · WA · CA

our core service area, with projects beyond it

★ 4.9

Google rating from 15 reviews

Sturgeon logo Lennox logo Trilogy MedWaste logo Evergreen Pet Supply logo

Sizes and capacities

SpecificationStandard range
What it isAn elevated steel walkway with stairs and guardrails, over conveyors, equipment or aisles
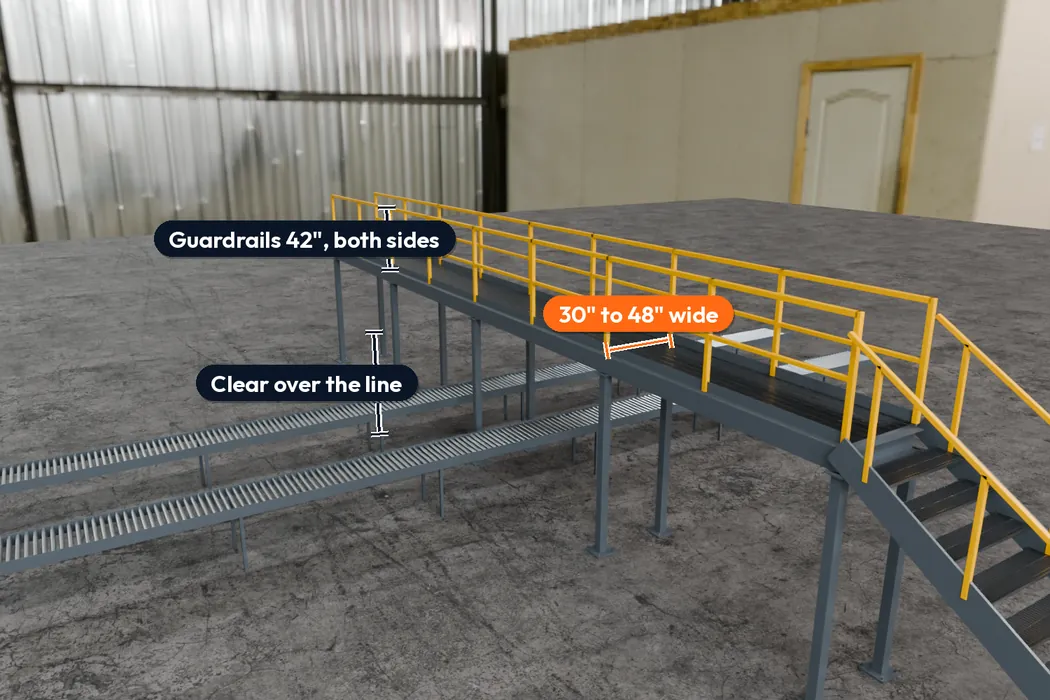
WidthsTypically 30″ to 48″; wider where carts or two-way traffic need it
StructureSquare tube columns, steel stringers or beams, bolted; free-standing or hung from structure
DeckingBar grating, or checker plate
GuardrailsTop rail at 42″, midrail halfway, toeboard at least 3.5″, both sides
AccessSteel stairs with handrails at each end; crossover stairs over a single line
Deck loadDesigned for foot traffic, tools and carts where needed
Lead time4–8 weeks including drawings; confirmed in your quote
Other sizesAny route: tell us where it goes

Capacities are static ratings; every quote confirms the rating for your load.

A catwalk over conveyors with the walkway width, the guardrails and the clear height marked
What each size means. Click to enlarge.

Options & accessories

  • Crossover stairsA short stair over one conveyor or pipe.
  • LandingsPlatforms where the route turns or meets equipment.
  • Self-closing gatesAt ladders and loading edges.
  • Hanging supportsHung from the building where columns cannot stand.
  • Checker plateSolid deck where small parts are carried.
  • LightingLight the walkway.

Why order from Lenokers

Any size

A small storage deck or a floor across the building: every request gets a priced design.

Engineered for your load

Designed for what the deck will really carry, with stamped drawings for the permit.

Ships across the US

Sent from the shipping point nearest your site, supply only or installed.

One team start to finish

Layout, permit drawings, anchoring and installation, when you need them.

Three ways to buy

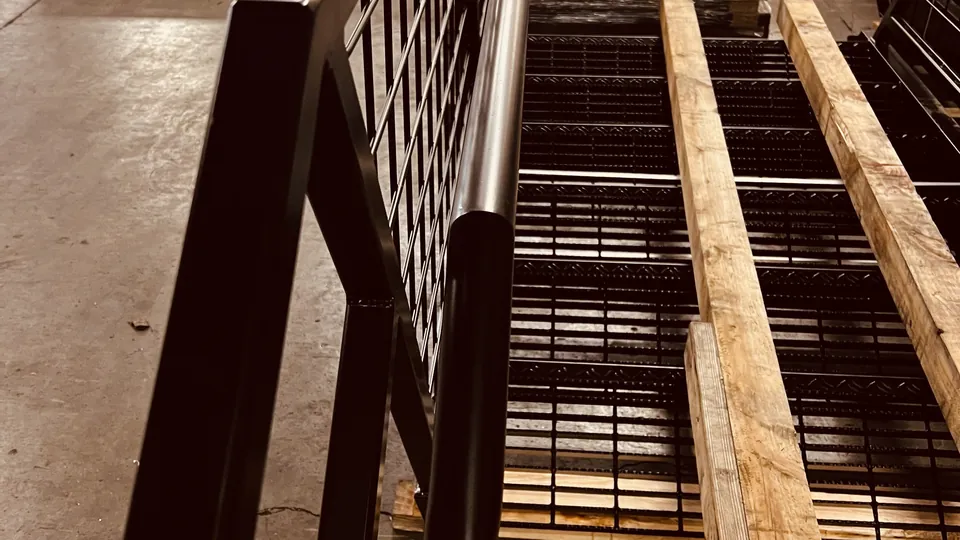
A fabricated steel stair with handrails on a pallet, ready to ship

Supply only

Columns, beams, deck, stairs and rails, delivered to your dock.

  • Engineered drawings included
  • Shipped from the point nearest you
  • Bolted together on site
Quote supply only
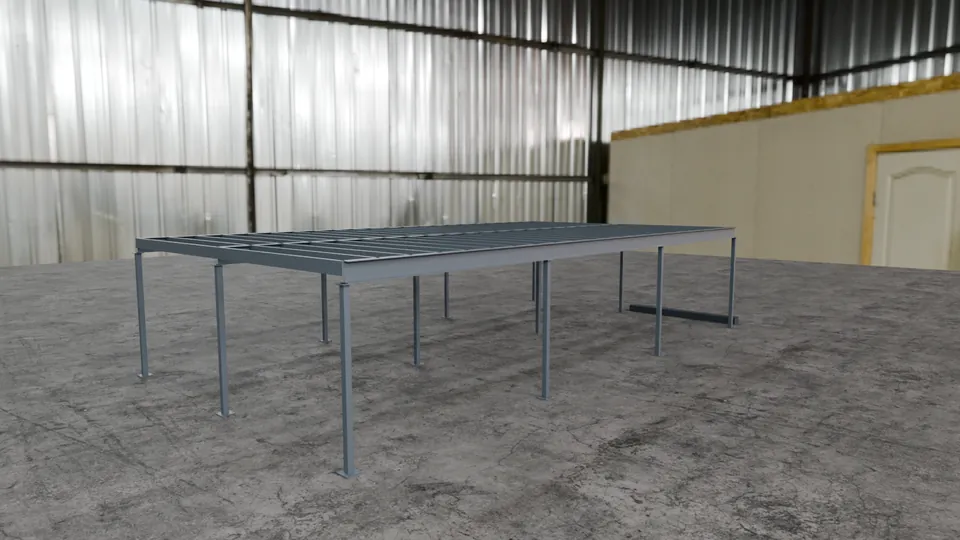
A steel mezzanine structure going up: columns, beams and joistsRecommended

Supply & install

Delivered and built by our own crew.

  • Built to the stamped drawings
  • Anchored to your slab
  • Stairs, guardrails and gates fitted
  • Ready for the final inspection
Quote supply & install
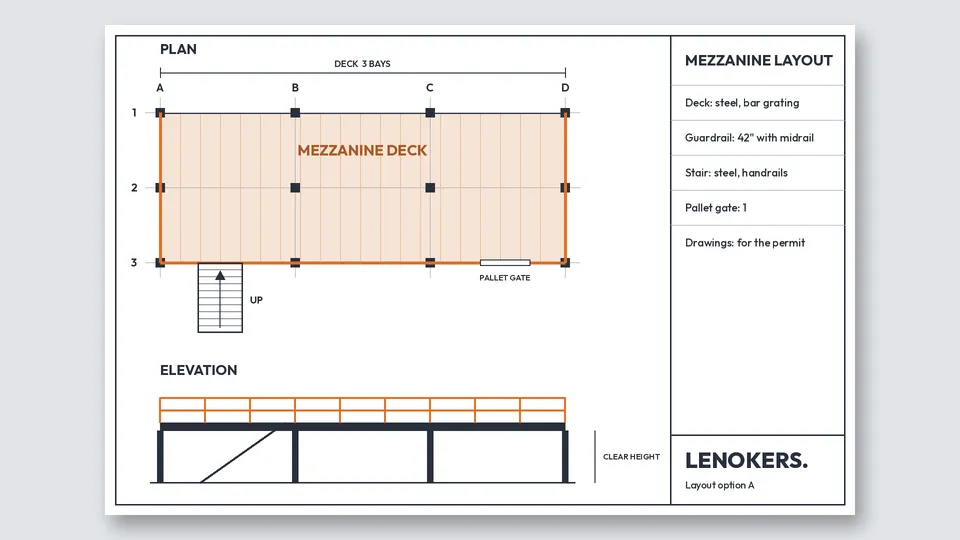
A mezzanine layout drawing: plan with column grid, stair and pallet gate, and an elevation

Full project

From the first measurement to a finished, inspected walkway.

Plan my project

What to send for a fast quote

  1. The routeWhere the walkway starts and ends, with a sketch or photos.
  2. What it crossesConveyors, equipment or aisles, and their heights.
  3. Who uses itPeople only, carts, or two-way traffic.
  4. Walkway heightClearance needed over what it crosses.
  5. Where it can standFloor space for columns, or structure to hang from.
No drawing? No problem

Send a photo or a sketch

A phone photo of the space, or a sketch with its size and ceiling height, is enough to start. We work out the rest with you.

Send my details

Photos from our jobs

Racking installations

1,200+

Years installing racking

20+

First reply

1 business day

“They did a great job, reasonable pricing, and they are very open to jobs with shifting deadlines/priorities.”

Rocky Pope, Google review

Get a quote

Free quote · reply within one business day

Google reviews

Lenokers.com 4.9 / 5 17 Google reviews
View all reviews on Google

Catwalk and walkway FAQ

Ask your question

or call 971-337-6608

How is a catwalk priced?

By length, width, height, decking and stairs, plus engineering, freight and installation. Send the route, what it crosses and how wide it needs to be, and we price it.

How wide should a catwalk be?

Wide enough for the people and anything they carry; 30″ to 48″ is typical, wider for carts or two-way traffic. Local code may set a minimum for exit routes.

What guardrail does a catwalk need?

A top rail 42″ above the deck (within 3″), a midrail halfway and a toeboard at least 3.5″ high on both sides, under the federal general industry rules.

Catwalk or crossover?

A crossover is a short stair-and-platform that steps over one conveyor or pipe; a catwalk is a longer elevated route. We design whichever the route needs.

Can a catwalk hang from the building?

Sometimes: where columns cannot stand, a walkway can hang from the roof structure if it is rated for it. We check the structure first.

Do catwalks need a permit?

It depends on the size and your local building department. We tell you in the quote and prepare drawings when one is needed. See permits and code compliance.

Send your route. Get a catwalk quote.

Area, height and what the deck will carry, or a photo of the space. You get a priced design, with the permit drawings.

Any order size

New & used

Supply only or supply & install

Prefer to talk? Call 971-337-6608 · Mon–Fri 8am–5pm

Get a quote for Industrial Catwalks & Walkways

We reply within one business day.

About industrial catwalks and walkways

An industrial catwalk is an elevated steel walkway that takes people over conveyors, equipment and aisles instead of around or under them. It has a grating deck, guardrails on both sides and stairs at each end, and can stand on its own columns or hang from the building. Lenokers designs and builds industrial catwalks, walkways and crossovers, shipped from points across the US, supply only or installed by our own crews.

Stairs at each end

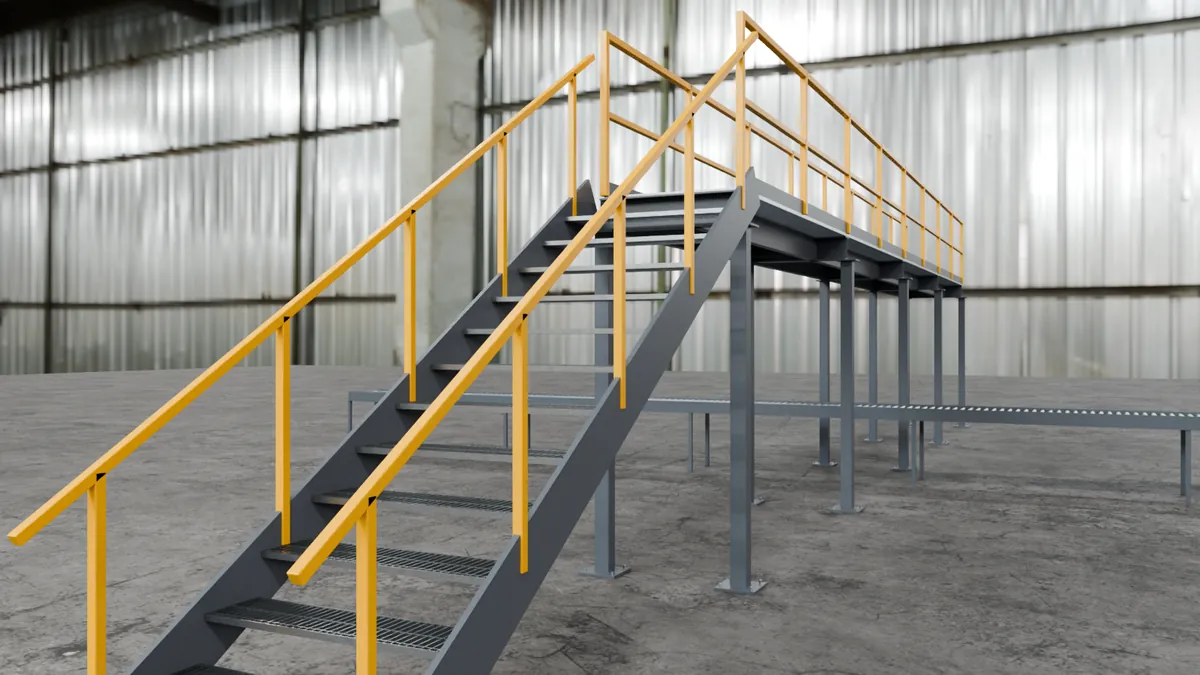
Steel stairs with handrails bring people up and down at each end of the route; short crossover stairs step over a single line.

The stair at the end of a catwalk over a conveyor line
The stair at one end of a catwalk over a conveyor line.

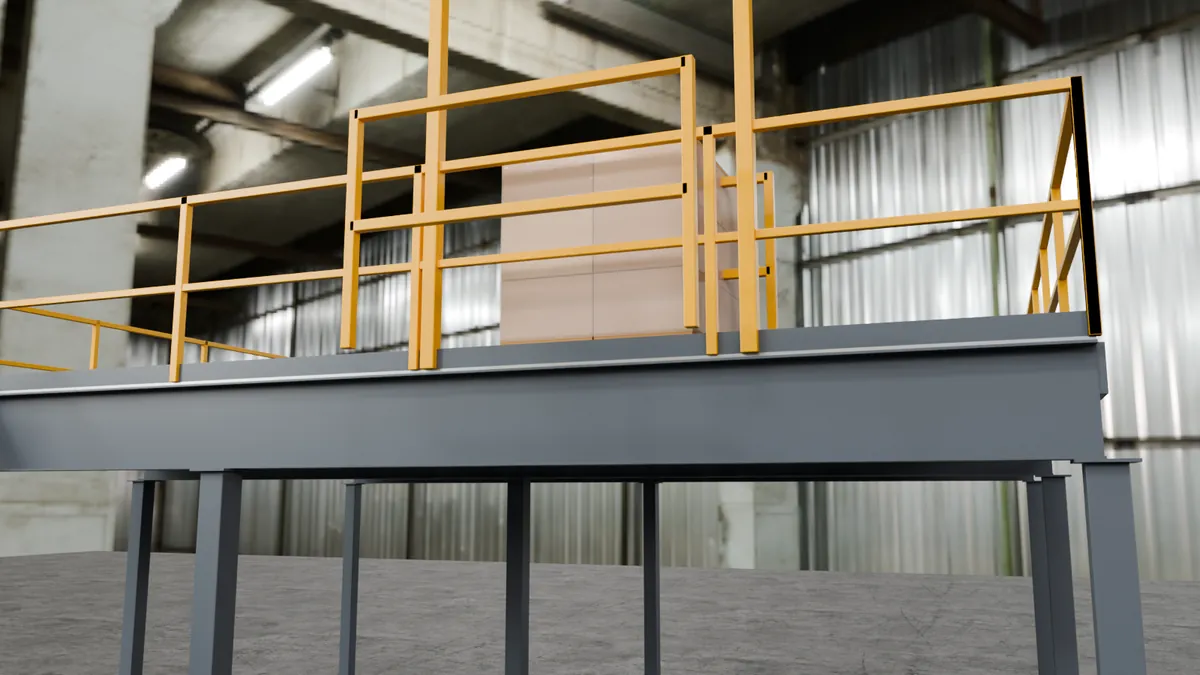
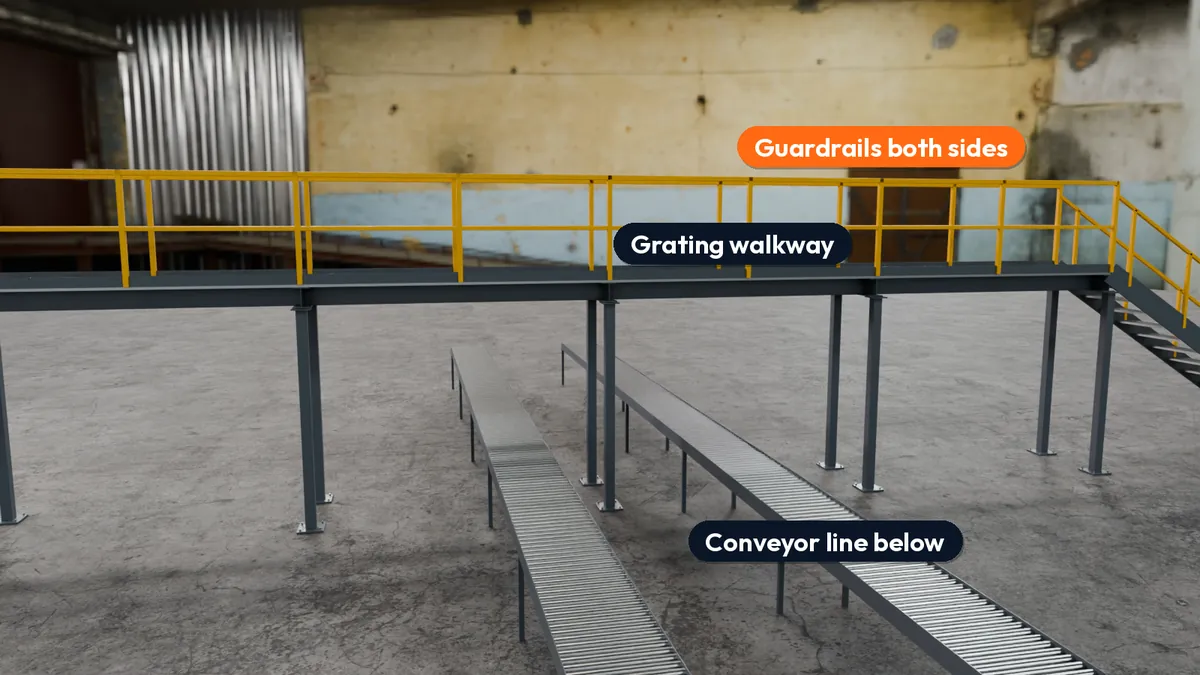
Guardrails on both sides

A top rail at 42″, a midrail halfway and a toeboard at least 3.5″ high run along both edges, so people and tools stay on the walkway above the line.

A catwalk crossing two conveyor lines, guardrails on both sides
A catwalk crossing two conveyor lines, guardrails on both sides.

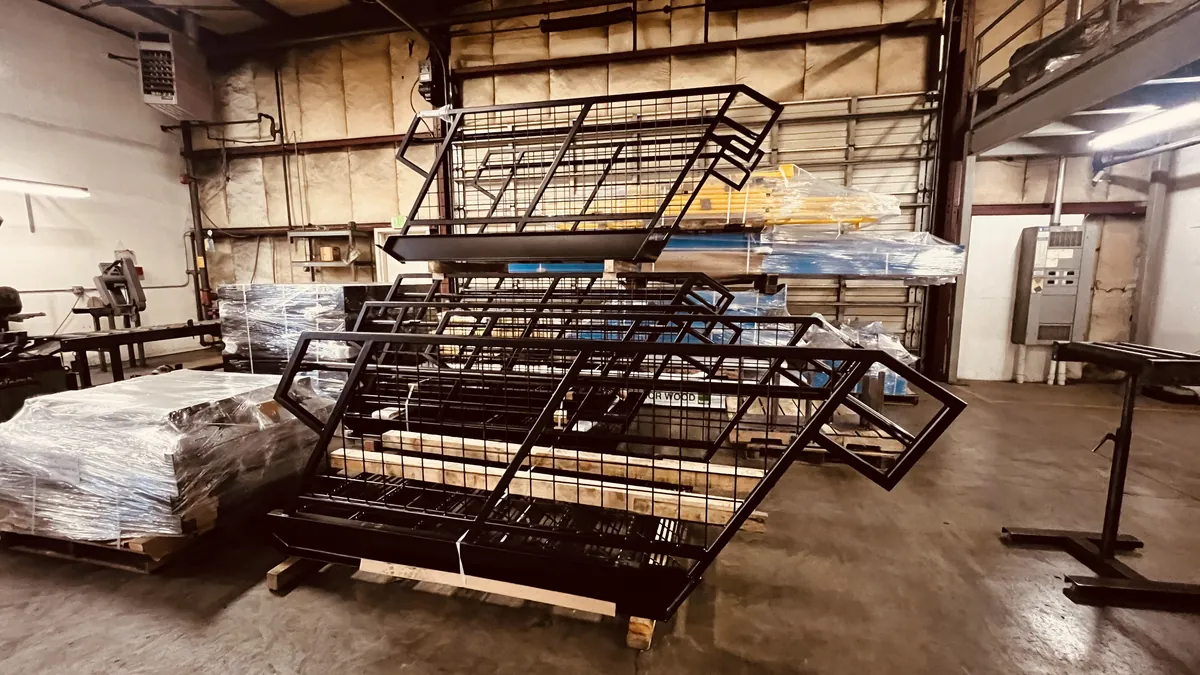
Fabricated steel parts

Stringers, treads and handrails are fabricated steel, bolted together on site and anchored to the floor.

Steel stair stringers, treads and handrails before assembly
Stair stringers and handrails before assembly.