
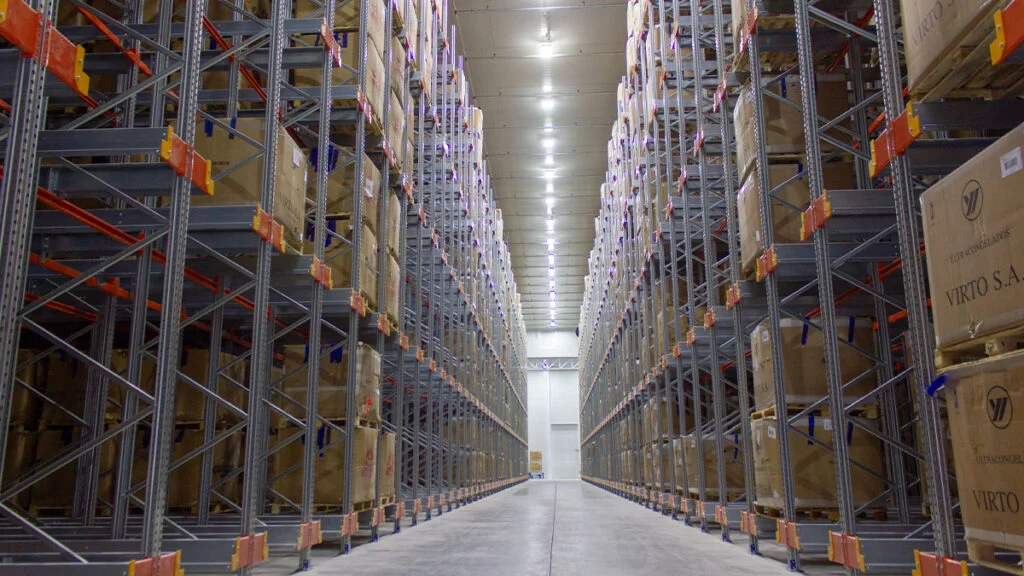
A pallet rack is more than a place to put inventory. Its layout affects how quickly your team can find a load, how much product fits in the building, and how easily the warehouse can adapt when order volumes change.
That is why the best racking system is rarely the one with the highest possible pallet count. The right choice depends on what you store, how often it moves, and how your team needs to access it.
Start with the way inventory moves
Before comparing rack types, look at your daily operation. Do you need direct access to every pallet? Are you storing many SKUs in small quantities, or large volumes of the same product? Does inventory need to move in a particular order?
These questions shape the layout. A system designed for dense storage may use fewer aisles, but it can make individual pallets harder to reach. A layout with more open access gives operators greater flexibility, though it takes up more floor space.
Neither approach is automatically better. The goal is to match the rack to the work happening around it.
Common pallet racking options
Selective racking
Selective racking gives operators direct access to each pallet position. It is a practical starting point for warehouses with a broad product range, frequent picking, or changing inventory.
Its flexibility comes with a space trade-off: every rack row needs an access aisle. If your building is filling up, it is worth checking whether every area needs this level of access.
Drive-in racking
Drive-in racking creates deeper storage lanes and reduces the number of aisles. It can be a good fit when you hold larger quantities of the same product and prioritize storage density.
The key question is how pallets will be loaded and retrieved. Deep lanes are less convenient when operators regularly need to reach a specific pallet behind others.
Push-back racking
With push-back racking, multiple pallets are stored in depth on carts or rails. Operators load and retrieve them from the same aisle, which can add capacity while keeping more picking faces available than a deep drive-in layout.
It is useful to evaluate each product’s turnover and the number of pallets stored per SKU before deciding where push-back lanes belong.
Pallet flow racking
Pallet flow uses inclined lanes to move pallets from a loading side toward a separate retrieval side. This layout can support inventory that needs a defined rotation, such as products managed by receiving date.
Because loading and retrieval happen on opposite sides, pallet flow needs to be planned around the building’s traffic pattern as well as the inventory itself.
Five questions to answer before choosing a layout
1. How many SKUs do you store?
A large number of SKUs often calls for more individual pallet access. High volumes of fewer products may create opportunities for denser storage.
2. How quickly does inventory turn?
Fast-moving products should be easy to reach. Slower-moving stock may be better suited to deeper storage positions.
3. What are the real pallet dimensions and weights?
Do not plan around an assumed “standard pallet” if your loads vary. Rack dimensions and capacities need to reflect the loads you actually store.
4. What equipment moves the pallets?
Forklift type, turning space, lift height, and aisle requirements all influence the usable layout.
5. How might the operation change?
A warehouse that expects new product lines, seasonal peaks, or changing customer contracts should consider how easily its storage layout can be adjusted.
You do not need one rack type throughout the building
Many warehouses benefit from a combination of systems. Frequently picked products might stay in selective racks, while reserve stock moves into denser lanes. An area with strict stock rotation may need a different solution again.
This approach lets each part of the building support a specific job. It also makes the planning conversation more useful: instead of asking “Which rack should we buy?”, you can ask “What does each storage zone need to do?”
Plan for the operation, not just the pallet count
A layout drawing can show how many positions fit on paper. A workable design must also consider receiving, replenishment, picking, traffic, and the people using the space every day.
If your warehouse is reaching capacity, begin with a review of the current layout and inventory profile. There may be room to grow within the existing footprint, but the answer should come from your actual loads and workflows.
Ready to review your warehouse layout? Send LENOKERS your building dimensions, current pallet count, and the types of products you store. We’ll help you evaluate which racking options fit your operation.