
Free quotesReply within one business dayServing OR · WA · CA, shipping nationwide

Mon–Fri 8am–5pm PTTalk to our team: 971-337-6608

Get a quote

Home/Case studies/Three-story mezzanine for Omnicore

Three-story mezzanine for Omnicore

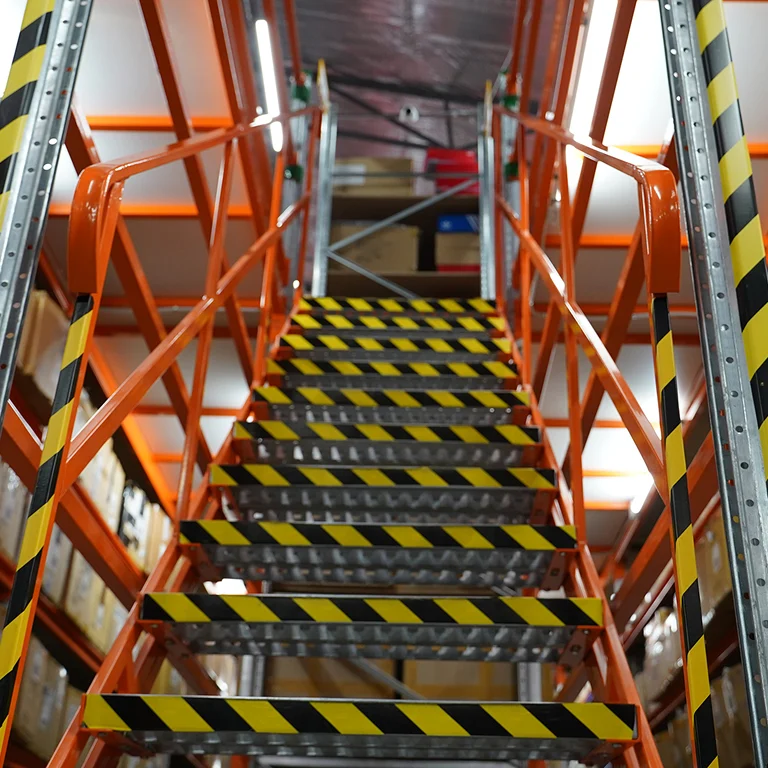
Omnicore’s integrated storage concept brought a three-story mezzanine, conveyors and reinforced polypropylene boxes together for omnichannel fulfillment.

  • Omnichannel fulfillment
  • Three-story mezzanine
  • Conveyors & polypropylene boxes
G

4.9★★★★★

15 Google reviews ↗

Key numbers

8,590 sq ftMezzanine footprint
18,300 sq ftShelf storage area
6 weeksProject period
1,400 boxes/hConveyor throughput

Project photos

Three-story mezzanine for Omnicore: photo 1Three-story mezzanine for Omnicore: photo 2Three-story mezzanine for Omnicore: photo 3Three-story mezzanine for Omnicore: photo 4Three-story mezzanine for Omnicore: photo 5
5 photos · swipe or use the arrows

About the project

The original three-in-one case presents the mezzanine, conveyor connections and reinforced polypropylene boxes as an integrated approach to Omnicore’s distribution work. The purpose was to organize how goods entered storage and returned to packaging.

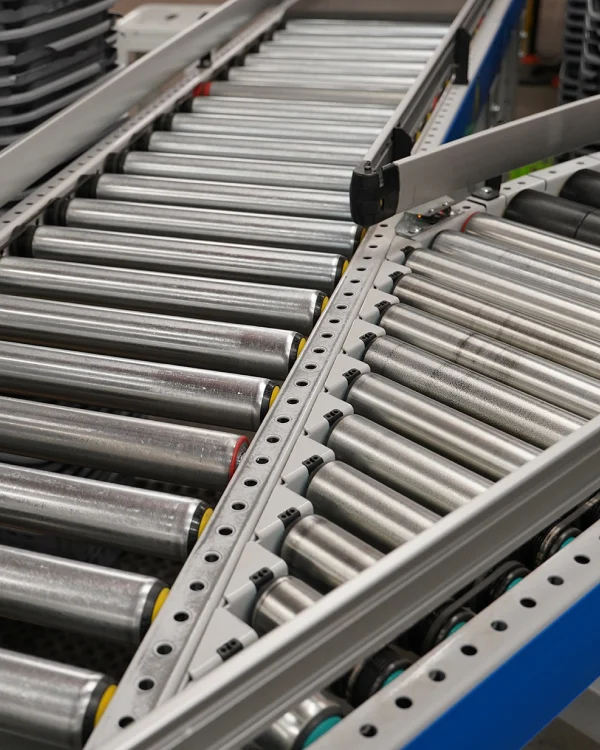
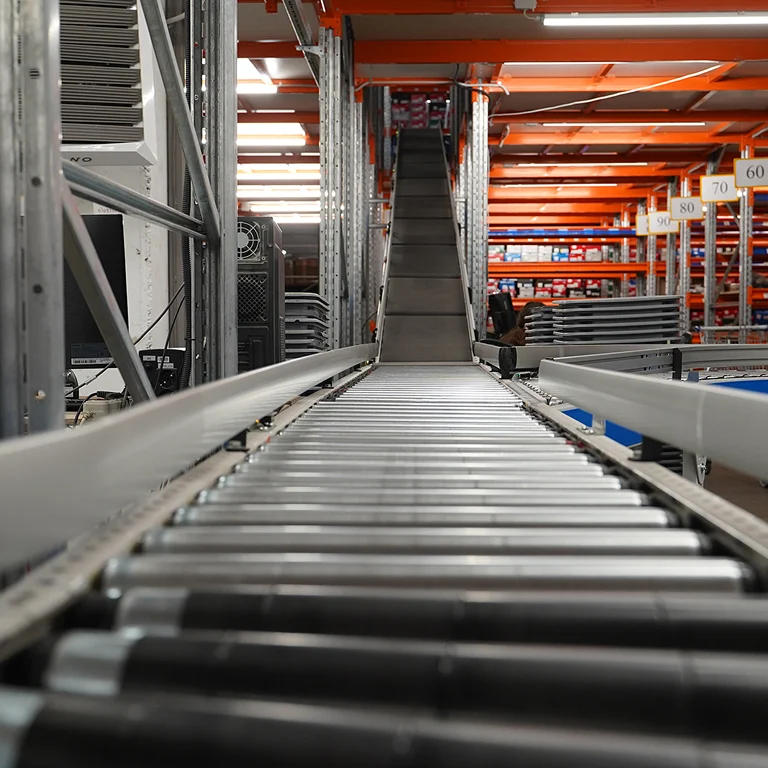
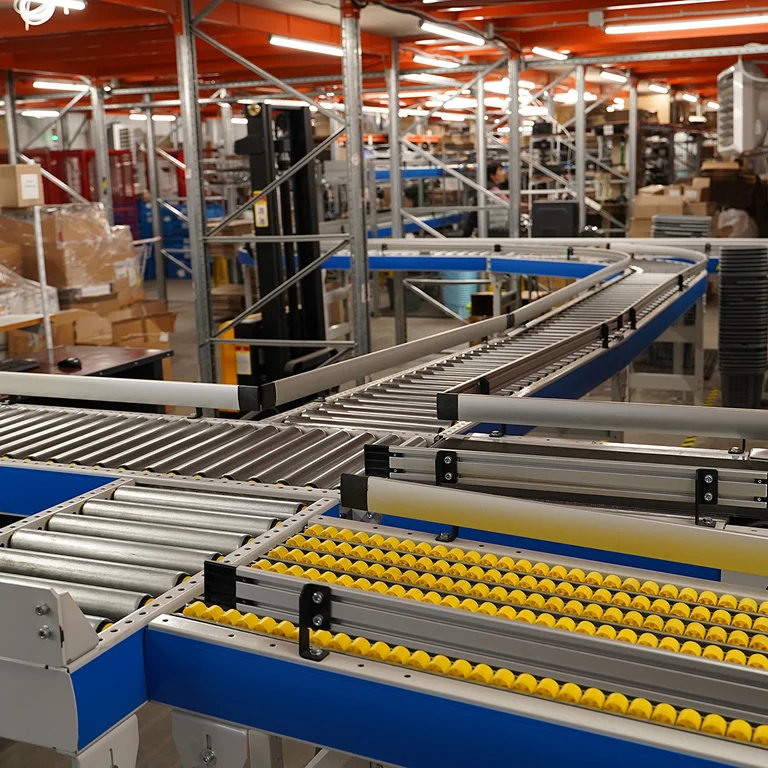
The mezzanine supplied the storage levels, the conveyors linked the operating zones, and plastic boxes carried goods into the cross-dock packing flow. Their practical value came from being considered as connected parts of the handling process.

One connected route from receiving to packing. The project account describes coordinated flows through receiving, mezzanine storage and cross-dock packaging. Reported operating figures are a 0.5 m/s line speed and conveyor throughput of 1,400 boxes per hour.

Client
Omnicore
Facility
Omnichannel retail distribution
Mezzanine footprint
8,590 sq ft
Shelf storage area
18,300 sq ft
Shelving
4 levels on each mezzanine floor
Shelf load
Up to 880 lb
Line speed
About 100 ft per minute
Conveyor throughput
1,400 boxes per hour
Project period
6 weeks

How the project was done

Coordinate storage levels and container movement

High volumes of fashion retail goods had to move through receiving, storage and packaging without turning every transfer into an operator’s walking trip.

Different goods streams also had different destinations. The integrated solution needed to support both replenishment of storage locations and direct movement to the cross-dock area.

Mezzanine storage with conveyor-linked boxes

A mezzanine with a 798 m² footprint created the storage structure; the source reports 1,700 m² of shelf storage, four shelf levels on each mezzanine floor and loads of up to 400 kg per shelf.

Belt and zoned conveyor sections linked the storage floors with the lower packing area. Plastic boxes could also reach packing directly from receiving via a zoned roller conveyor. The packing approach allowed goods to buffer before the next operation.

The result

The source associates this arrangement with faster order handling and better use of the existing warehouse volume, without providing a measured before-and-after comparison.

This page and the two related Omnicore cases document the same installation. This view focuses on the combination of mezzanine storage, conveyors and reinforced polypropylene boxes.

How the installation ran
  1. Separate the goods streamsDistinguish items going into storage from items passing directly to cross-dock packing.
  2. Combine storage and transferConnect the mezzanine floors to belt and zoned conveyor sections, with storage locations replenished from receiving.
  3. Feed the packing areaBring boxed goods from receiving and goods released from storage together at packaging, using conveyor buffering where described.
For a similar project

Specify the interfaces between the parts. The practical value of an integrated arrangement lies in how containers move between workstations, storage levels and conveyors. Those interfaces should be considered alongside the size of the mezzanine.

For another project, box dimensions, weights and handling requirements would need to be established before a detailed equipment specification could be prepared.

  • Receiving and dispatch must continue
  • Separate storage and cross-dock routes
  • Goods-to-person workstation access
  • Shelf loads and storage levels
  • Conveyor buffering before packaging

Google reviews

Lenokers.com 4.9 / 5 17 Google reviews
View all reviews on Google

Connecting storage with order processing?

Share your receiving, storage and packing flows. We can review how a mezzanine and material handling layout could work together in your building.

Layout drawing and quote at no cost

On site within 24–48 hours anywhere in OR, WA & CA

New & used racking in stock

Prefer to talk? Call 971-337-6608 · Mon–Fri 8am–5pm

Get a quote

What do you need?

We reply within one business day.