
Free quotesReply within one business dayServing OR · WA · CA, shipping nationwide

Mon–Fri 8am–5pm PTTalk to our team: 971-337-6608

Get a quote

Home/Case studies/Freezer conversion, 42,000 sq ft

Freezer conversion, 42,000 sq ft

Drive-in lanes replaced selective racking inside an operating −10°F box, phased across four weekends.

  • Salem, Oregon
  • Drive-in racking
G

4.9★★★★★

15 Google reviews ↗

Key numbers

42,000 sq ftExisting facility
+2,400Pallet positions added
4 weekendsPhased installation
0Production days lost

Project photos

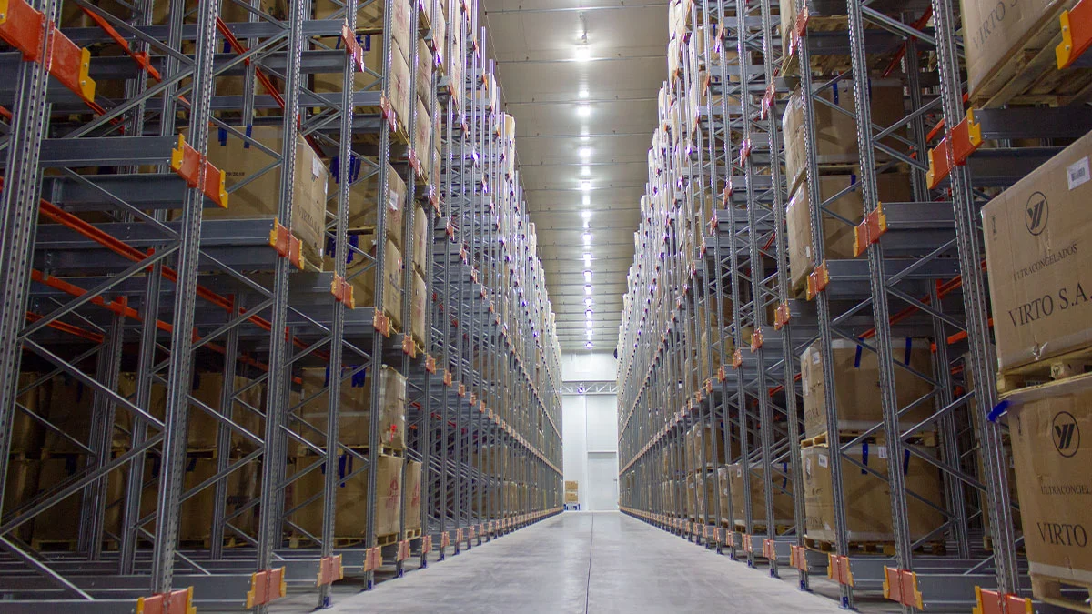
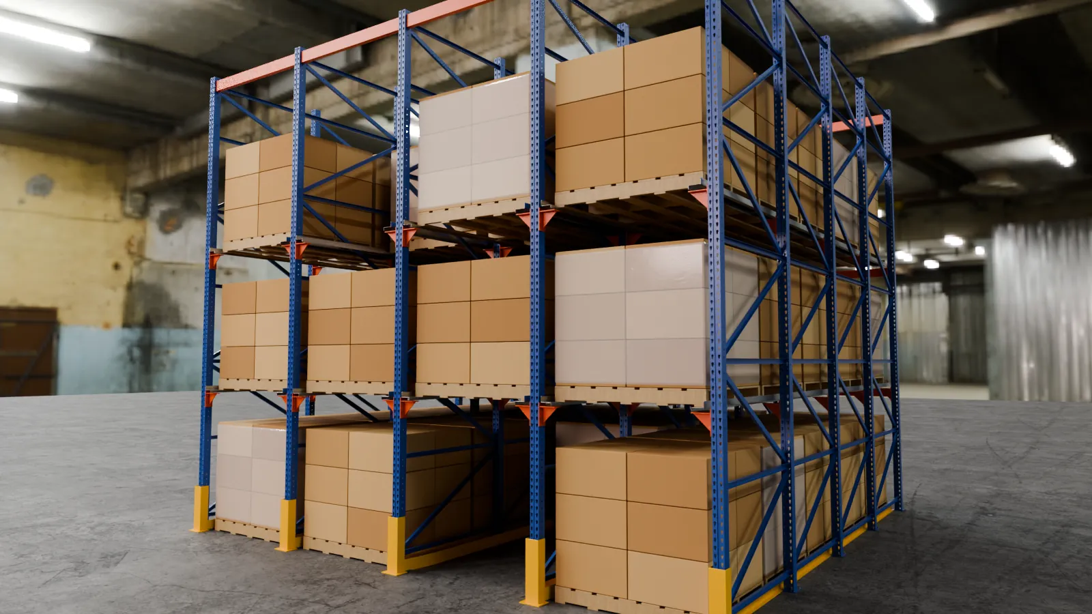
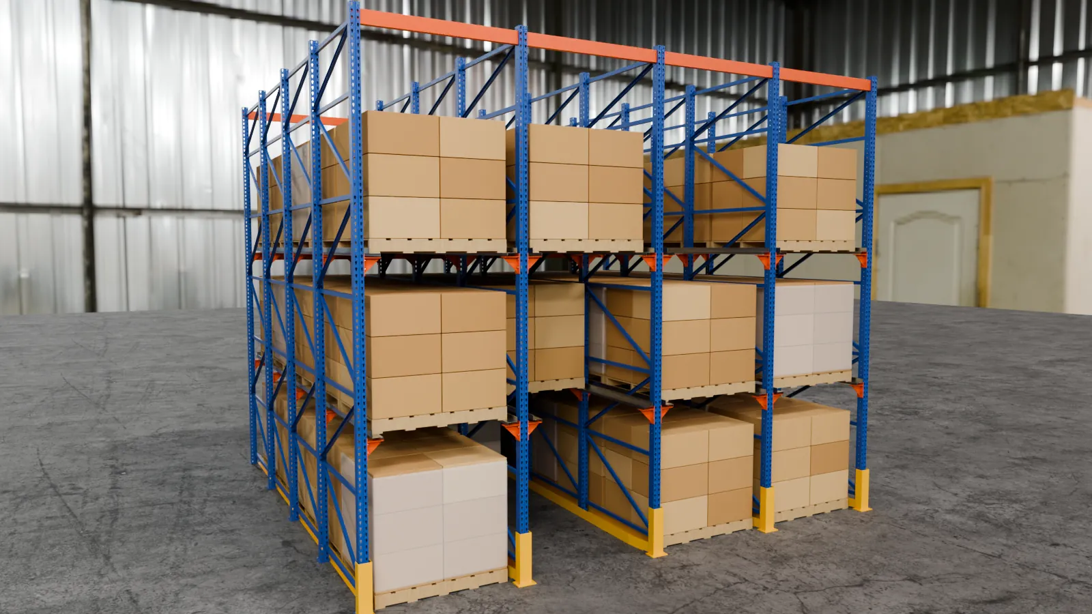
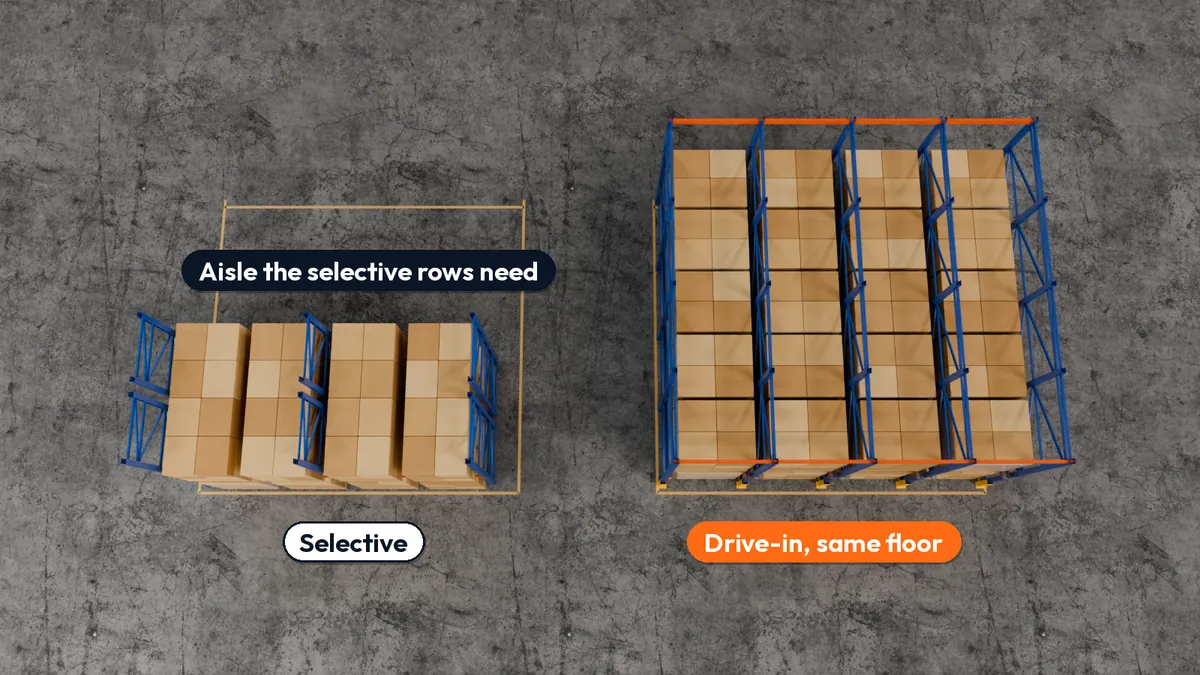
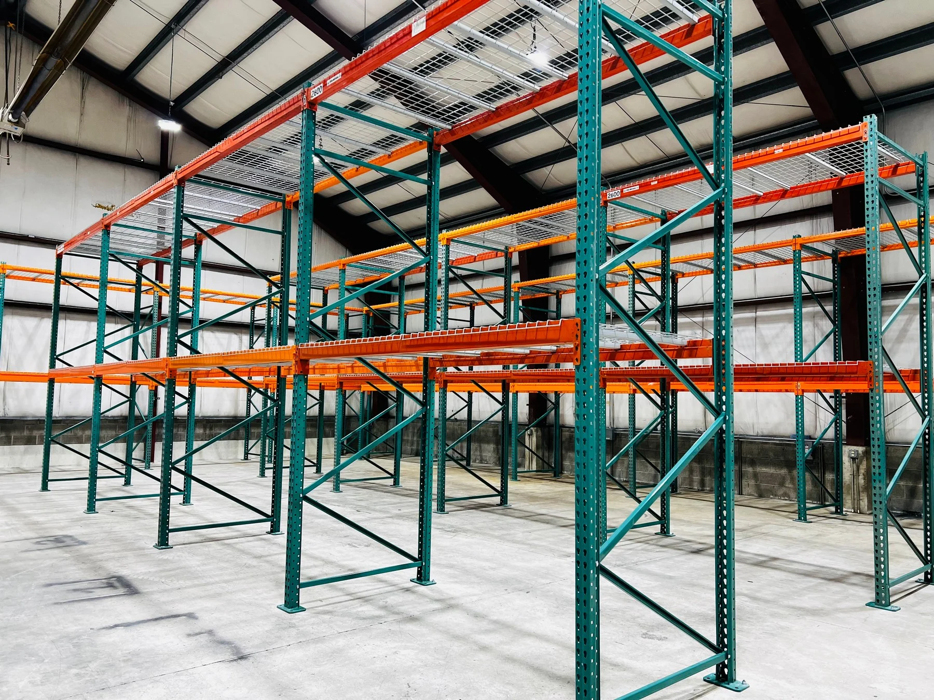
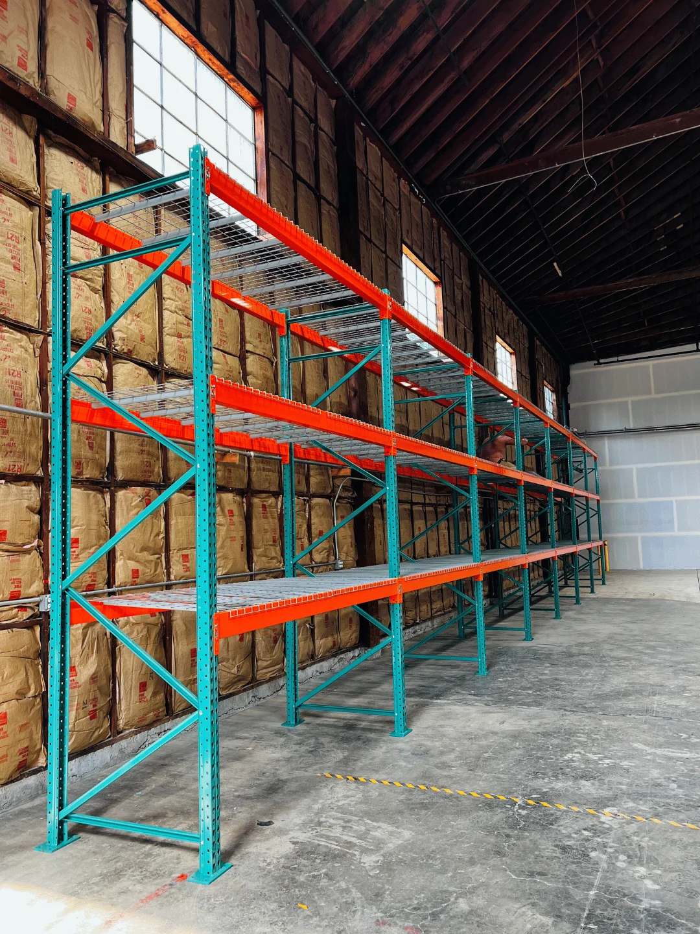
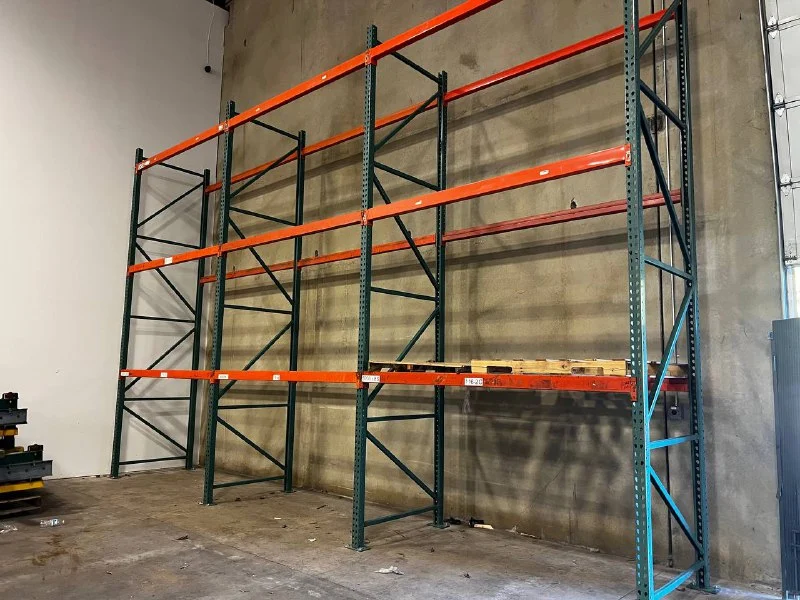
Freezer conversion, 42,000 sq ft: photo 1Drive-in racking seen from the aisle: blue upright frames, orange rail arms and top ties, lanes loaded with wrapped and boxed palletsDrive-in racking block: five lanes deep, pallets on the floor and on galvanized rails at two levels, with entry guards at the lane mouthsTwo equal floor areas taped on the floor: selective rows with their aisle beside a drive-in block four lanes wide and five pallets deep
4 photos · swipe or use the arrows

Illustrations of drive-in racking in a freezer; not photographs of this facility.

About the project

A regional food distributor needed room for more frozen inventory. Its 42,000 sq ft facility was approaching capacity, and the company had already started evaluating the cost of a second refrigerated building. Before committing to an expansion, it asked whether the existing freezer could work harder.

The answer depended on more than fitting additional racks into the room. The facility had to keep operating throughout the project, with no production days lost.

More capacity. No additional building. The completed conversion added 2,400 pallet positions inside the existing 42,000 sq ft facility. The distributor did not need to proceed with the second building it had been pricing, and the project was completed with zero production days lost.

Location
Salem, Oregon
Facility
Cold storage
Operating temperature
−10°F
Previous system
Selective racking
New system
Drive-in racking

How the project was done

The challenge: growth inside an active freezer

The existing selective racking gave the team direct access to individual pallets, but its aisle layout used a substantial share of the available space. As inventory grew, the distributor faced a choice: add refrigerated square footage or increase storage density within its current footprint.

The freezer could not simply be emptied and taken offline. The replacement needed to be installed in stages around daily operations.

A layout built around storage density

LENOKERS developed a drive-in racking layout for products and pallet volumes suited to deeper storage lanes. Reducing the floor area devoted to access aisles created space for more pallet positions within the existing building.

The work was divided into four weekend phases. Each phase covered a defined section, allowing inventory to be moved and operations to continue in the rest of the facility.

How the installation ran
  1. Review the operating facilityReview of freezer dimensions, existing rack layout, pallet requirements, and the operating schedule.
  2. Plan the layout and conversion sequenceThe information informed the proposed lane configuration and the order in which sections could be converted.
  3. Install across four weekendsInstallation progressed in defined sections, bringing capacity online gradually while the rest of the facility remained operational.
For a similar project

What made this project work. The value of the redesign was not just the extra pallet count. It gave the distributor a way to respond to growth using a building it already operated. The installation schedule mattered just as much as the rack configuration.

Before expanding, compare the cost and operational impact of a new building with the capacity available in your current footprint.

  • Product mix and inventory rotation
  • Pallet dimensions
  • Lift equipment and access requirements
  • Building constraints
  • Installation schedule

Google reviews

Lenokers.com 4.9 / 5 17 Google reviews
View all reviews on Google

Need more capacity in your existing warehouse?

Share your building dimensions and current pallet count. We can review the space and develop a layout to show what additional capacity may be possible.

Layout drawing and quote at no cost

On site within 24–48 hours anywhere in OR, WA & CA

New & used racking in stock

Prefer to talk? Call 971-337-6608 · Mon–Fri 8am–5pm

Get a quote

What do you need?

We reply within one business day.