
Free quotesReply within one business dayServing OR · WA · CA, shipping nationwide

Mon–Fri 8am–5pm PTTalk to our team: 971-337-6608

Get a quote

Home/Case studies/Warehouse and production under one roof

Warehouse and production under one roof

An integrated mezzanine and conveyor arrangement organized receiving, storage and packing within Omnicore’s existing distribution operation.

  • Omnichannel distribution
  • Integrated warehouse workflow
  • Mezzanine & cross-dock
G

4.9★★★★★

15 Google reviews ↗

Key numbers

8,590 sq ftMezzanine footprint
18,300 sq ftShelf storage area
6 weeksProject period
1,400 boxes/hConveyor throughput

Project photos

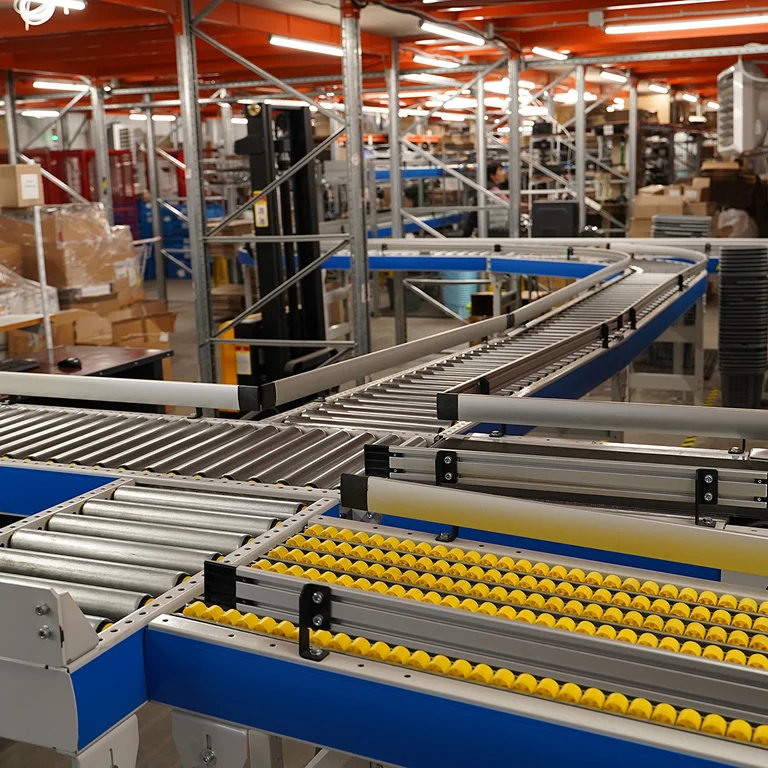
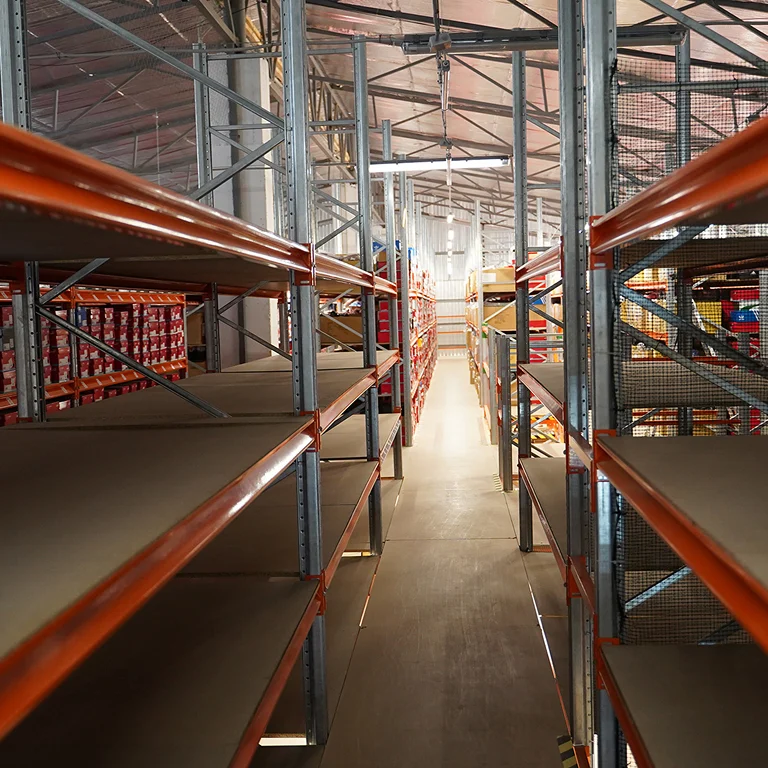
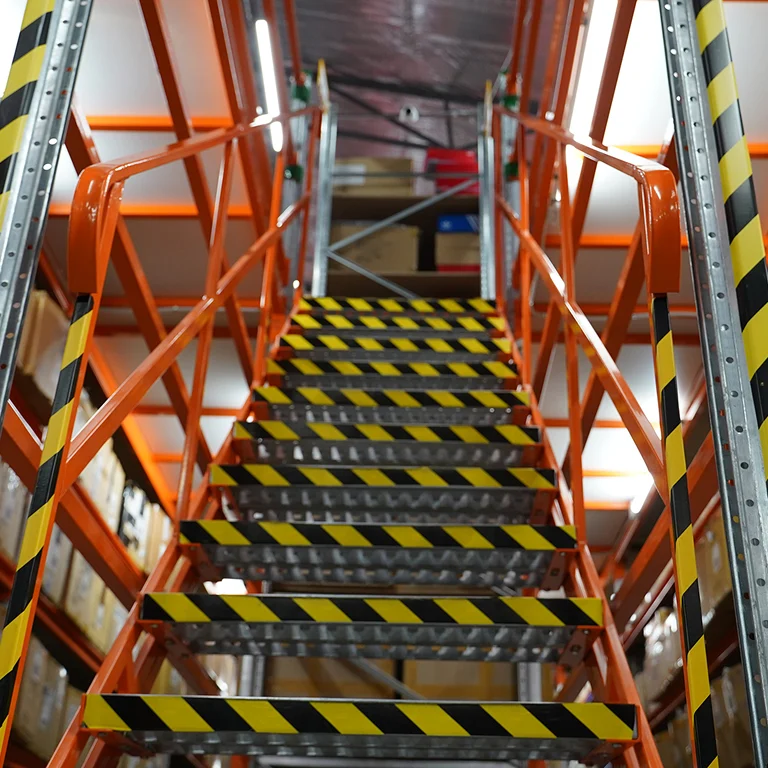
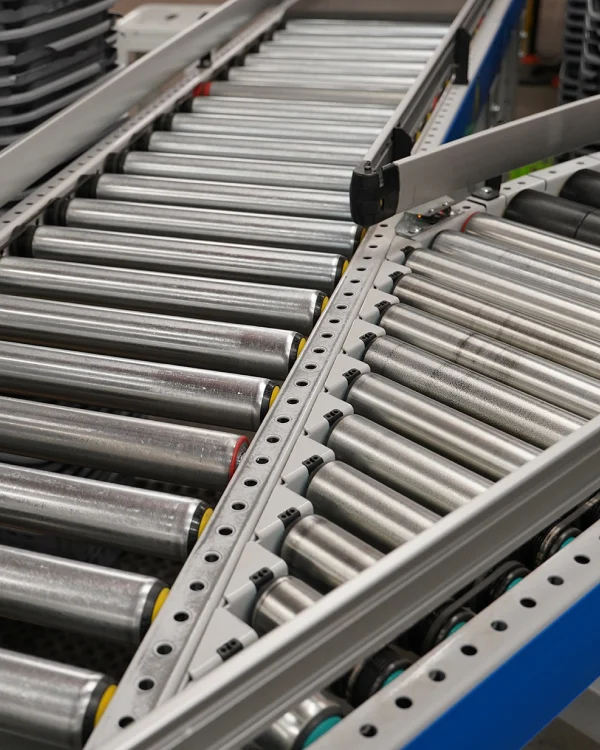
Warehouse and production under one roof: photo 1Warehouse and production under one roof: photo 2Warehouse and production under one roof: photo 3Warehouse and production under one roof: photo 4Warehouse and production under one roof: photo 5
5 photos · swipe or use the arrows

About the project

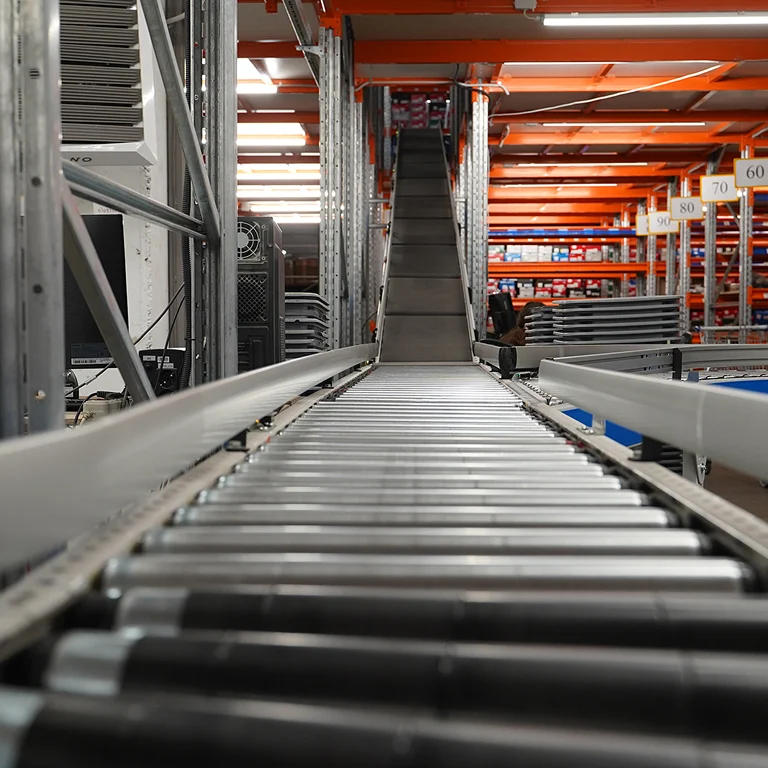
Omnicore needed to coordinate receiving, storage and packing within a shared distribution facility. A mezzanine and conveyor arrangement organized how goods moved through the building, from arrival to the cross-dock packing area.

The operating brief was to keep the different goods streams moving through one facility while receiving and dispatch continued. The arrangement connected storage activity to the order-processing workflow.

An end-to-end warehouse workflow. The finished process separated goods flows by direction and connected them to the packing operation. The source reports a 798 m² mezzanine footprint, 1,700 m² of shelf storage and conveyor throughput of 1,400 boxes per hour.

Client
Omnicore
Facility
Omnichannel retail distribution
Mezzanine footprint
8,590 sq ft
Shelf storage area
18,300 sq ft
Shelving
4 levels on each mezzanine floor
Shelf load
Up to 880 lb
Line speed
About 100 ft per minute
Conveyor throughput
1,400 boxes per hour
Project period
6 weeks

How the project was done

Keep receiving and dispatch running

Work on the storage layout could not interrupt the warehouse’s receiving and shipping activities. Removing existing racking and installing the mezzanine therefore had to be coordinated with continued operation.

At the same time, incoming goods needed to split between storage and direct cross-dock handling, then converge at packaging without creating unnecessary travel through the warehouse.

Separate the routes, connect the destinations

The proposed end-to-end process sent some incoming goods into storage and others straight toward packaging. Receiving workstations allowed operators to direct items into the appropriate route.

A mezzanine provided the storage levels, with belt, zoned belt, zoned roller and gravity roller conveyor sections linking the process. Goods from receiving and goods released from storage met at the cross-dock packing area, where the arrangement supported buffering.

The result

It describes accelerated order processing and better use of the building’s usable volume. No cost saving, percentage improvement or additional building area is claimed.

The same Omnicore installation appears in two other original case studies. This page focuses on continuity and the coordination of activities within the shared building.

How the installation ran
  1. Map the building’s operationsDefine receiving, storage, packing and dispatch as a connected sequence, with a direct cross-dock route where required.
  2. Stage the storage changesCoordinate old-rack removal and mezzanine installation while the receiving and shipping operation continues.
  3. Connect the parallel flowsUse conveyors to bring the separate goods streams to packaging and reduce manual travel between zones.
For a similar project

Plan the workflow before the individual zones. Storage and packing work best when the route between them is deliberate. A shared building needs clear decisions about which goods enter storage, which bypass it and where the streams meet again.

The useful lesson from this case is to design the complete receiving-to-dispatch sequence and installation staging together, rather than treating each zone in isolation.

  • Receiving and dispatch must continue
  • Separate storage and cross-dock routes
  • Goods-to-person workstation access
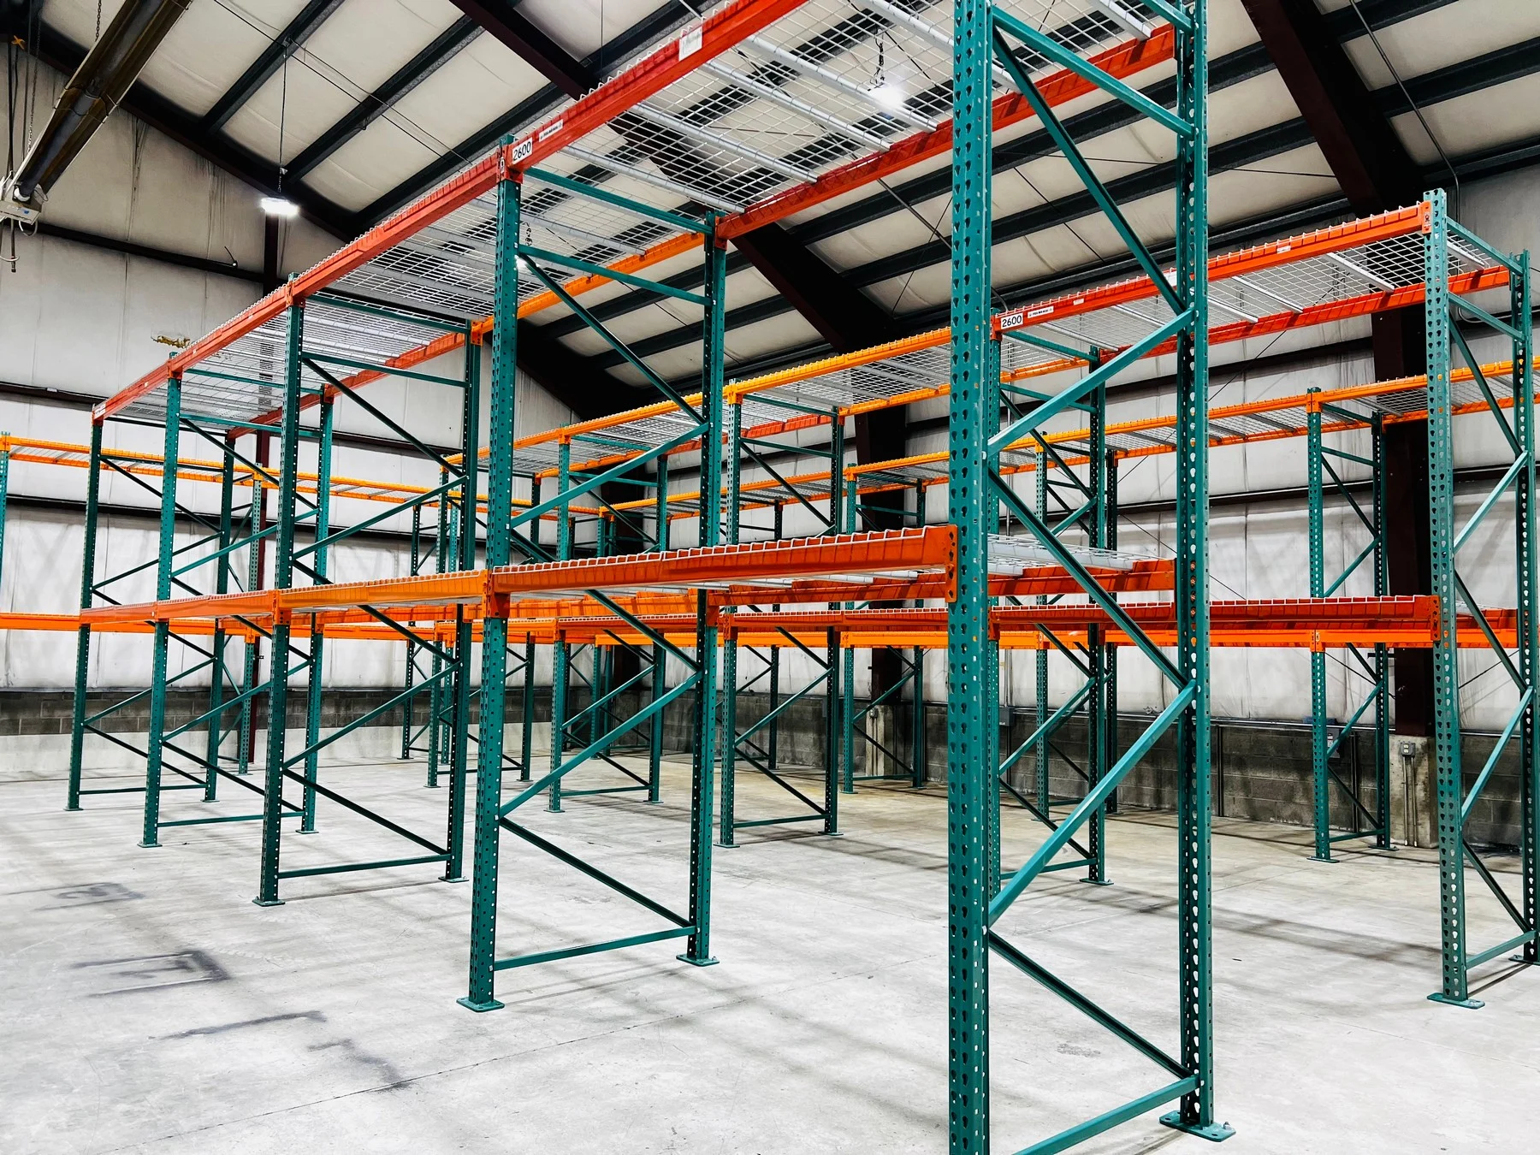
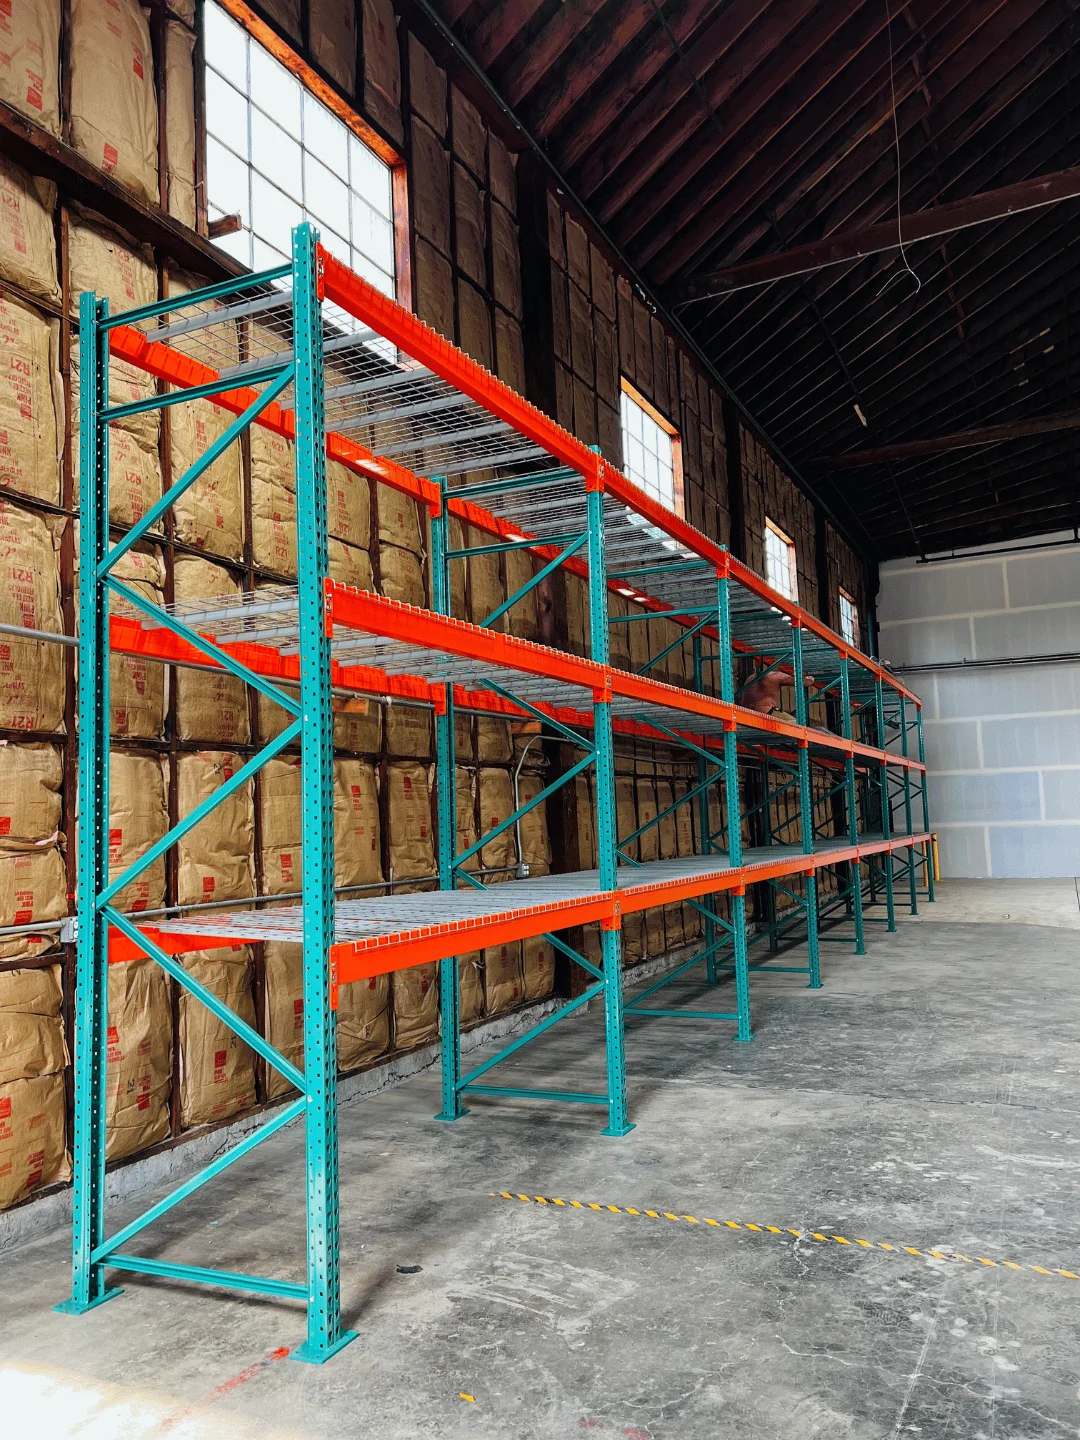
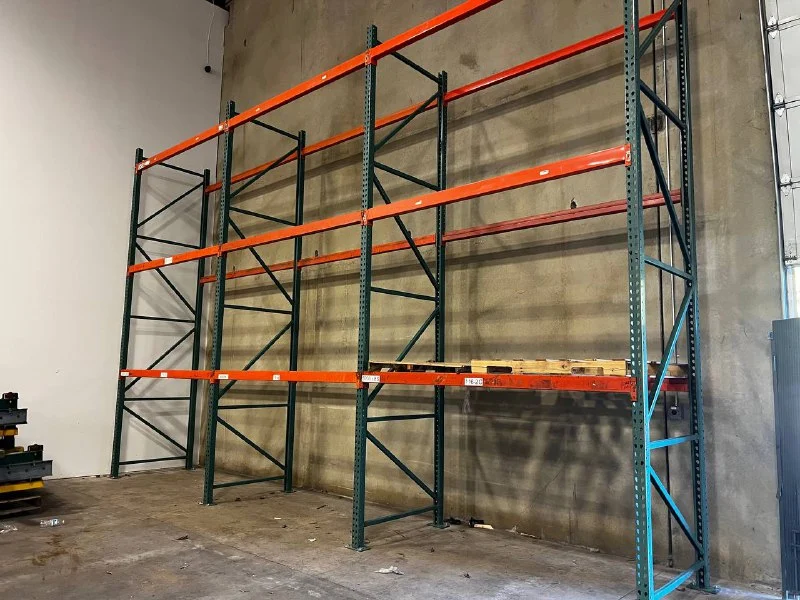
  • Shelf loads and storage levels
  • Conveyor buffering before packaging

Google reviews

Lenokers.com 4.9 / 5 17 Google reviews
View all reviews on Google

Connecting storage with order processing?

Share your receiving, storage and packing flows. We can review how a mezzanine and material handling layout could work together in your building.

Layout drawing and quote at no cost

On site within 24–48 hours anywhere in OR, WA & CA

New & used racking in stock

Prefer to talk? Call 971-337-6608 · Mon–Fri 8am–5pm

Get a quote

What do you need?

We reply within one business day.